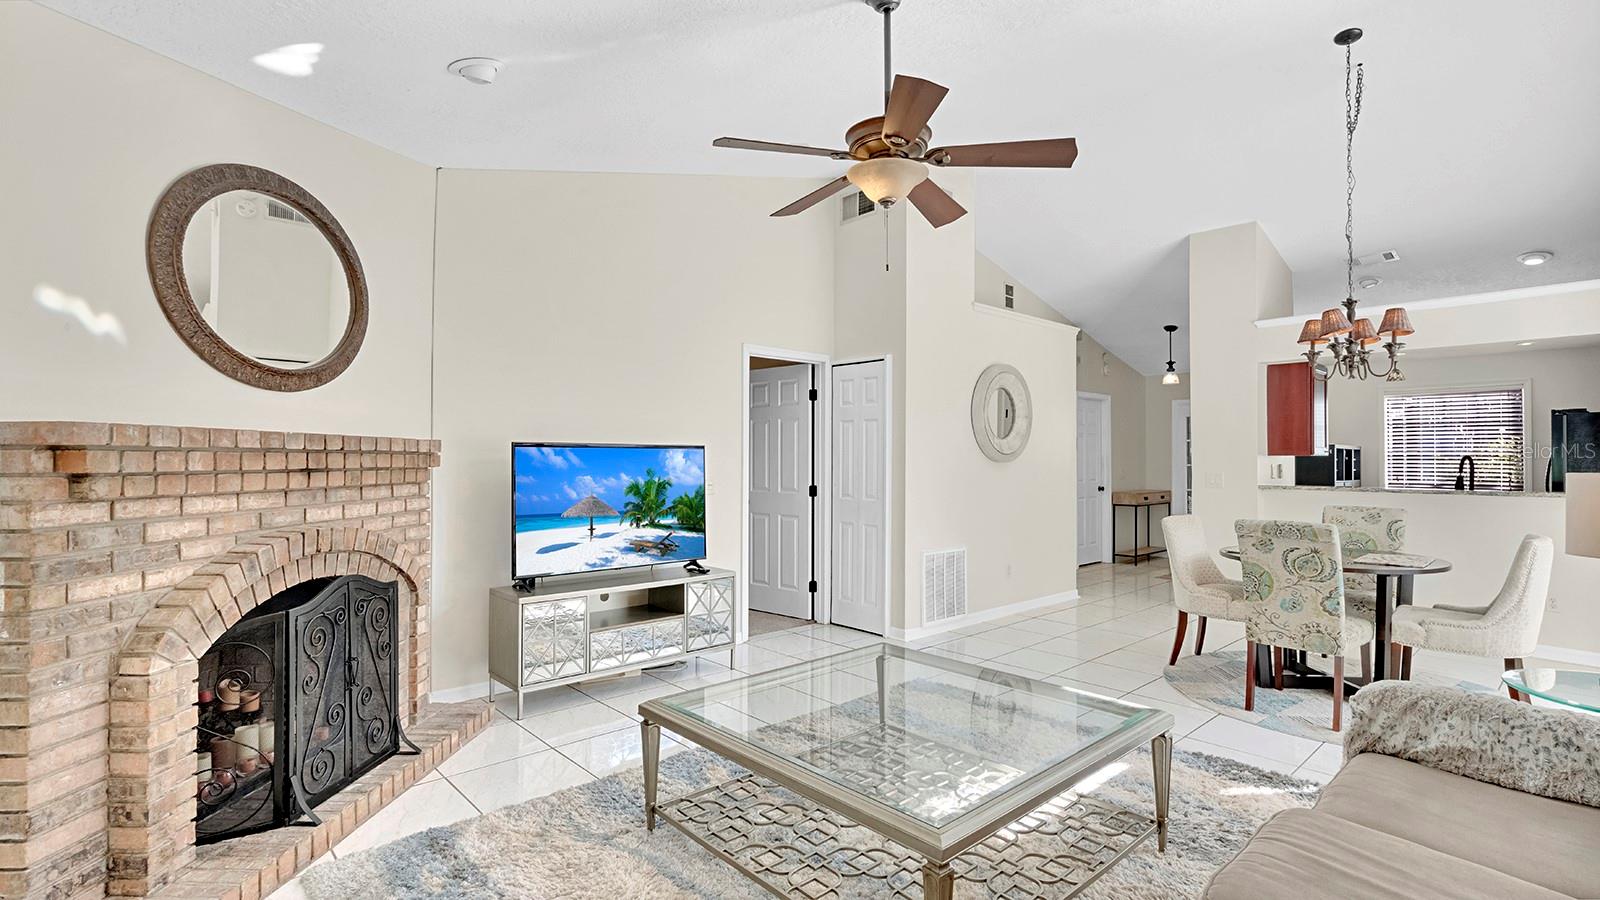
Property photo 1
Property photo 2
Property photo 3
Property photo 4
Property photo 5
2 Beds
2 Baths
1,128 sqft

$280,000

2820 RISSER AVE, ORLANDO FL, 32812

Price per sqft$248.23
Built in1986
Property size1,128 sqft
Property typeMulti-family
Courtesy of BLOOM HOME GROUP REALTY LLC, Chris Winn  Listing Contact: 407-434-9408

Overview

Active

Listed Oct 15, 2026

Updated 20h ago

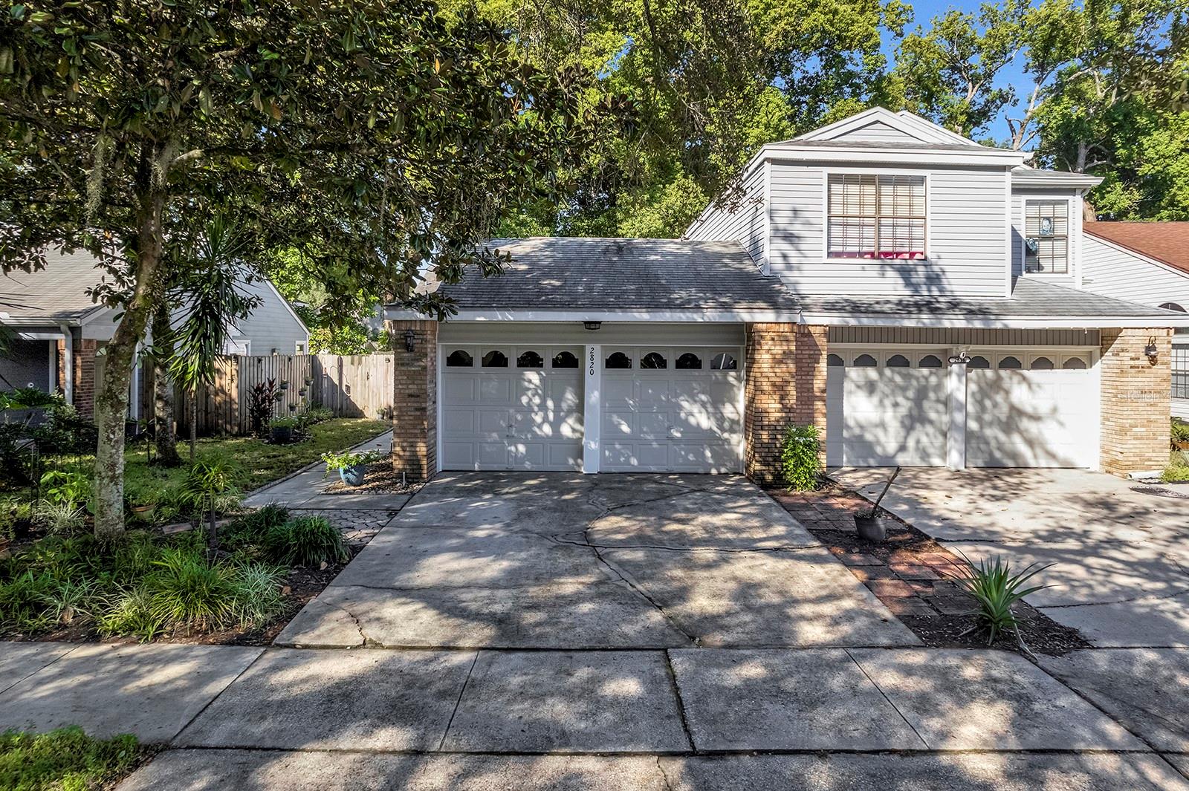
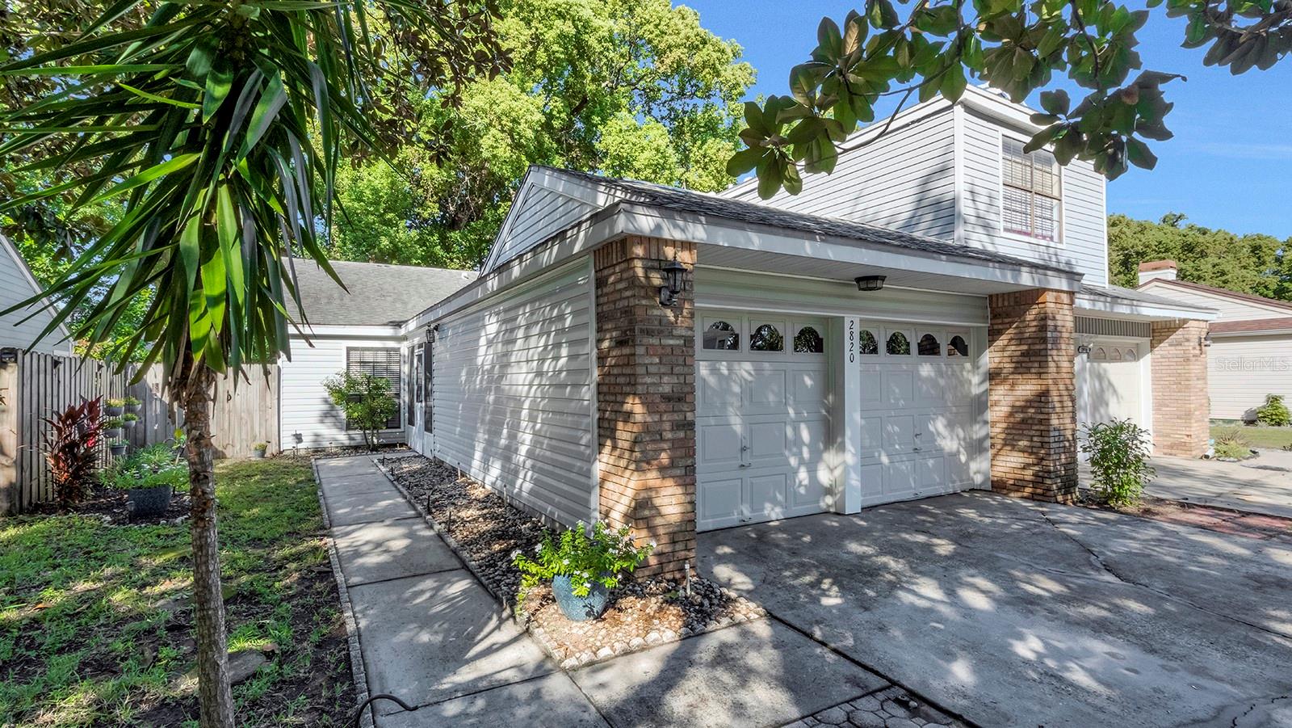
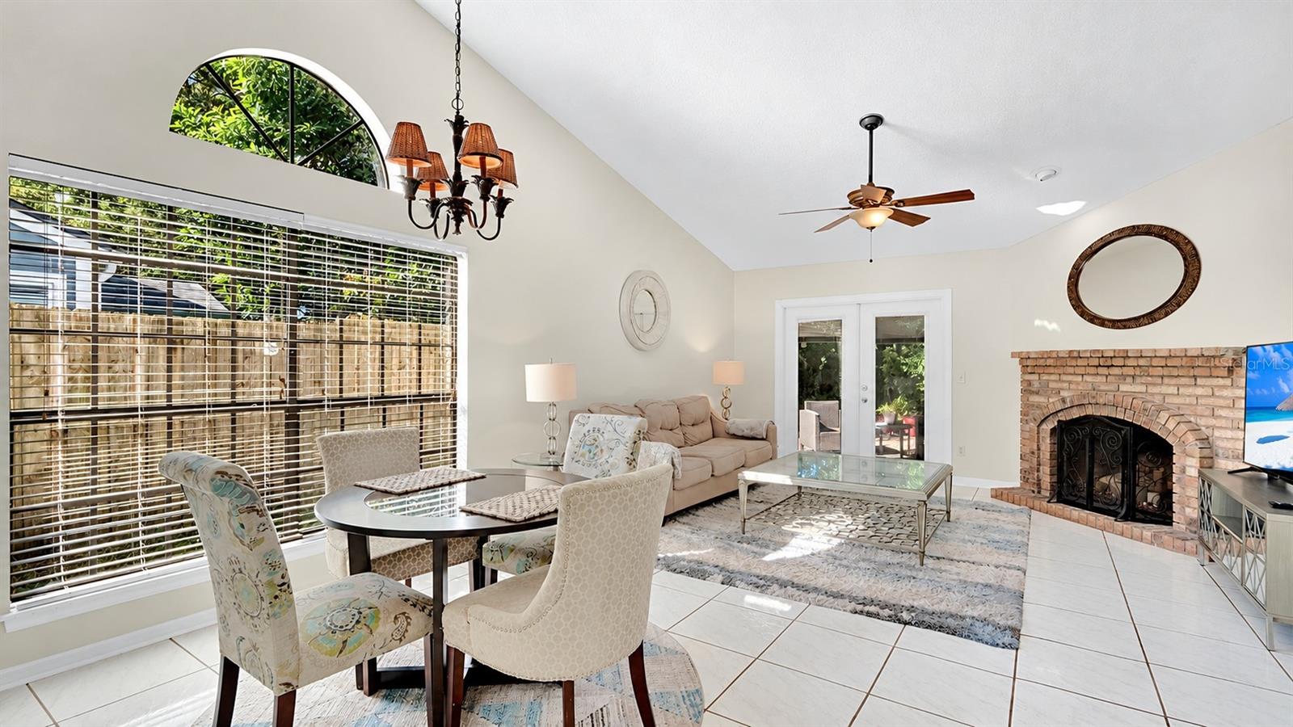
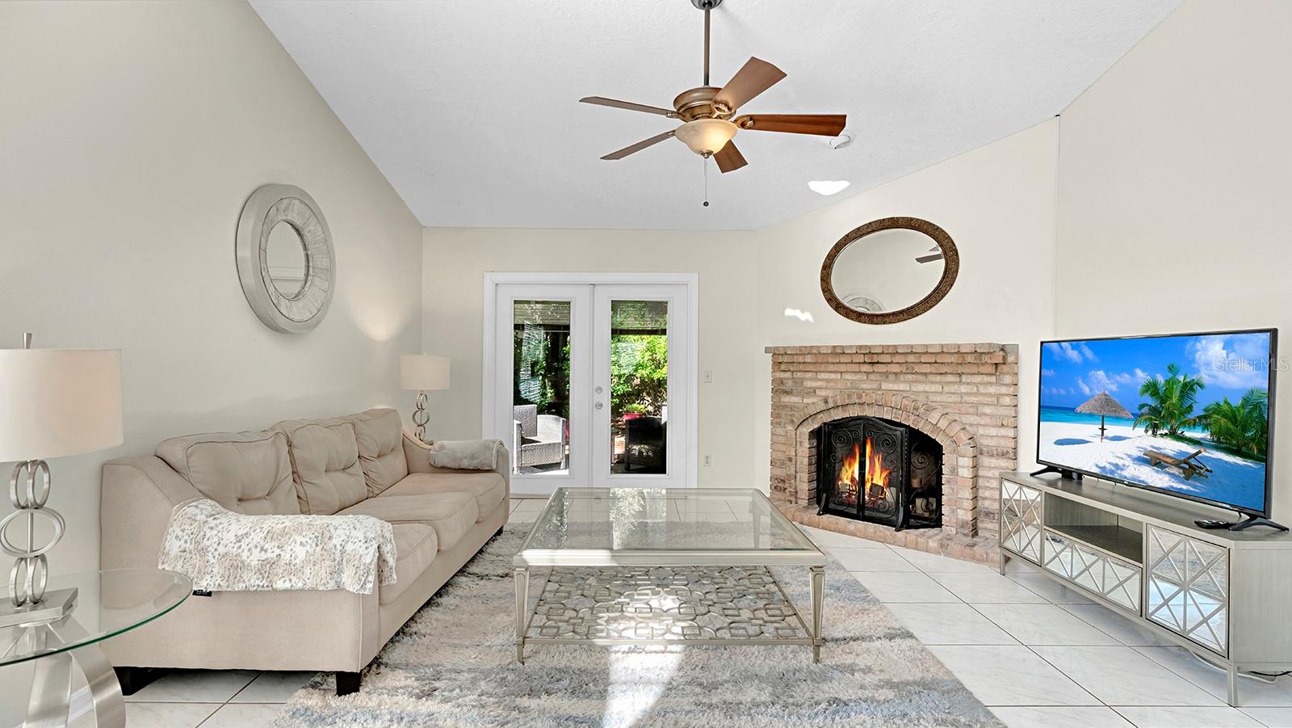
Located in the heart of Conway on a lovely tree-lined street, this well-maintained home features 2 bedrooms plus an office. TOUR THE HOUSE WITH THE VIRTUAL TOUR and VIDEO WALK THROUGH LINKS. Step in from the screened breezeway that connects the garage to the house, and you’ll notice large windows and high ceilings (no popcorn ceilings), creating an open and airy floorplan. The family cook will enjoy preparing meals among the ample granite countertops, all the while overlooking the spacious dining and living room. Step out to the back patio and enjoy the tranquility of your private backyard while you enjoy your morning coffee, or a barbeque with friends. The primary suite sits at the rear of the home and features double closets with closet organizers, a large bathroom vanity, and a large whirlpool tub for you to luxuriate in. At the front of the home, the second bedroom is nearly equal in size, has double closets, and connects to the second bathroom which features a shower/tub combo. The large garage has a portion that has been converted for use as an air conditioned office or utility space, to give you that extra living space you need, but still providing ample room for storage and a vehicle. This home is move-in ready, and all appliances are included! Essex Point is a beautiful neighborhood of duplex-style homes, where homeowners have their own yards to enjoy, and the low HOA fee takes care of common areas and a neighborhood pool. Located in the Conway area, with great schools, convenient shopping, dining, and just minutes to downtown Orlando or the Orlando International airport, your new home in an amazing location awaits!

$1,863/mo

Est. mortgage payment based on a $280,000 home price.

All estimates are provided by Luxury Presence for informational purposes only. Actual amounts may vary.

Additional information

MLS® ID
O6448026

Interior Features

Bedrooms
2
Bathrooms
2
Fireplace
Yes
Cooling
Yes
Heating
Yes
Basement
No

Exterior Features

Lot Size
0.1 Acres

Other Property Details

Taxes
$1,036
Tax Frequency
Annually
Association Fee Frequency
Monthly
Garage
Yes
Pets Allowed
Yes
55+/Senior Community
No

Listings courtesy of Stellar MLS as distributed by MLS GRID

All information deemed reliable but not guaranteed and should be independently verified. All properties are subject to prior sale, change or withdrawal. Neither listing broker(s) nor Carroll "Bella" Couri shall be responsible for any typographical errors, misinformation, misprints and shall be held totally harmless. Properties displayed may be listed or sold by various participants in the MLS. 

Based on information submitted to the MLS GRID as of 11:44 PM UTC on 10/15/2026. All data is obtained from various sources and may not have been verified by broker or MLS GRID. Supplied Open House Information is subject to change without notice. All information should be independently reviewed and verified for accuracy. Properties may or may not be listed by the office/agent presenting the information.

©2026 Stellar MLS . All rights reserved.

DMCA Notice

Powered by Luxury Presence