Leave a Message

Thank you for your message. We will be in touch with you shortly.

12120 GANNETT PL
12120 GANNETT PL
12120 GANNETT PL
12120 GANNETT PL
12120 GANNETT PL
12120 GANNETT PL
12120 GANNETT PL
12120 GANNETT PL
12120 GANNETT PL
12120 GANNETT PL
12120 GANNETT PL
12120 GANNETT PL
12120 GANNETT PL
12120 GANNETT PL
12120 GANNETT PL
12120 GANNETT PL
12120 GANNETT PL
12120 GANNETT PL
12120 GANNETT PL
12120 GANNETT PL
12120 GANNETT PL
12120 GANNETT PL
12120 GANNETT PL
12120 GANNETT PL
12120 GANNETT PL
12120 GANNETT PL
12120 GANNETT PL
12120 GANNETT PL
12120 GANNETT PL
12120 GANNETT PL
12120 GANNETT PL
12120 GANNETT PL
12120 GANNETT PL
12120 GANNETT PL
12120 GANNETT PL
12120 GANNETT PL
12120 GANNETT PL
12120 GANNETT PL
12120 GANNETT PL
12120 GANNETT PL
12120 GANNETT PL
12120 GANNETT PL
12120 GANNETT PL
12120 GANNETT PL
12120 GANNETT PL
12120 GANNETT PL
12120 GANNETT PL
12120 GANNETT PL
12120 GANNETT PL
12120 GANNETT PL
12120 GANNETT PL
12120 GANNETT PL
12120 GANNETT PL
12120 GANNETT PL
12120 GANNETT PL
12120 GANNETT PL
12120 GANNETT PL
12120 GANNETT PL
12120 GANNETT PL
12120 GANNETT PL
12120 GANNETT PL
12120 GANNETT PL
12120 GANNETT PL
12120 GANNETT PL
12120 GANNETT PL
12120 GANNETT PL
12120 GANNETT PL
12120 GANNETT PL
12120 GANNETT PL
12120 GANNETT PL
12120 GANNETT PL
12120 GANNETT PL
12120 GANNETT PL
12120 GANNETT PL
12120 GANNETT PL
12120 GANNETT PL
12120 GANNETT PL
12120 GANNETT PL
12120 GANNETT PL
12120 GANNETT PL
12120 GANNETT PL
12120 GANNETT PL
12120 GANNETT PL
12120 GANNETT PL
12120 GANNETT PL
12120 GANNETT PL
12120 GANNETT PL
SEE ALL PHOTOS
12120 GANNETT PL
12120 GANNETT PL
12120 GANNETT PL
12120 GANNETT PL
12120 GANNETT PL
12120 GANNETT PL
12120 GANNETT PL
12120 GANNETT PL
12120 GANNETT PL
12120 GANNETT PL
12120 GANNETT PL
12120 GANNETT PL
12120 GANNETT PL
12120 GANNETT PL
12120 GANNETT PL
12120 GANNETT PL
12120 GANNETT PL
12120 GANNETT PL
12120 GANNETT PL
12120 GANNETT PL
12120 GANNETT PL
12120 GANNETT PL
12120 GANNETT PL
12120 GANNETT PL
12120 GANNETT PL
12120 GANNETT PL
12120 GANNETT PL
12120 GANNETT PL
12120 GANNETT PL
12120 GANNETT PL
12120 GANNETT PL
12120 GANNETT PL
12120 GANNETT PL
12120 GANNETT PL
12120 GANNETT PL
12120 GANNETT PL
12120 GANNETT PL
12120 GANNETT PL
12120 GANNETT PL
12120 GANNETT PL
12120 GANNETT PL
12120 GANNETT PL
12120 GANNETT PL
12120 GANNETT PL
12120 GANNETT PL
12120 GANNETT PL
12120 GANNETT PL
12120 GANNETT PL
12120 GANNETT PL
12120 GANNETT PL
12120 GANNETT PL
12120 GANNETT PL
12120 GANNETT PL
12120 GANNETT PL
12120 GANNETT PL
12120 GANNETT PL
12120 GANNETT PL
12120 GANNETT PL
12120 GANNETT PL
12120 GANNETT PL
12120 GANNETT PL
12120 GANNETT PL
12120 GANNETT PL
12120 GANNETT PL
12120 GANNETT PL
12120 GANNETT PL
12120 GANNETT PL
12120 GANNETT PL
12120 GANNETT PL
12120 GANNETT PL
12120 GANNETT PL
12120 GANNETT PL
12120 GANNETT PL
12120 GANNETT PL
12120 GANNETT PL
12120 GANNETT PL
12120 GANNETT PL
12120 GANNETT PL
12120 GANNETT PL
12120 GANNETT PL
12120 GANNETT PL
12120 GANNETT PL
12120 GANNETT PL
12120 GANNETT PL
12120 GANNETT PL
12120 GANNETT PL
12120 GANNETT PL
For Sale

12120 GANNETT PL

12120 GANNETT PL, LAKEWOOD RANCH, FL 34211

$899,000
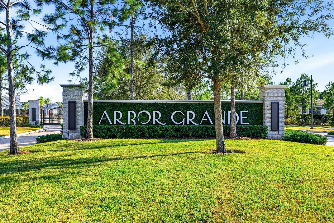
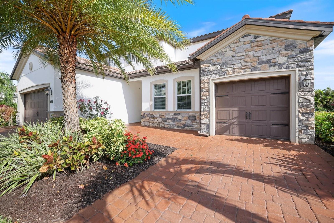
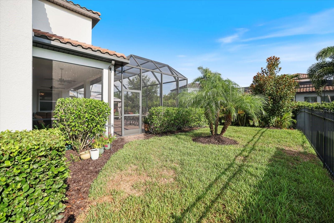
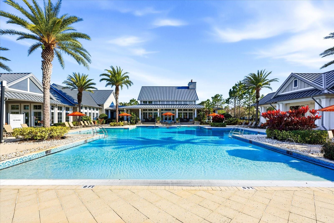
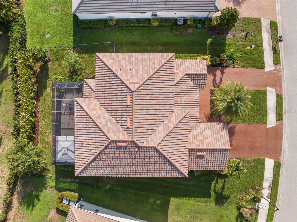
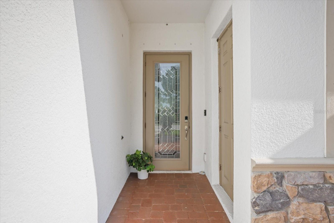
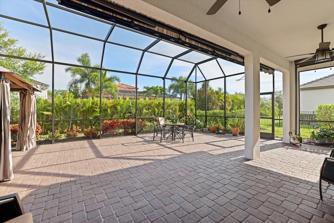
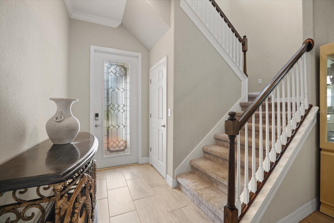
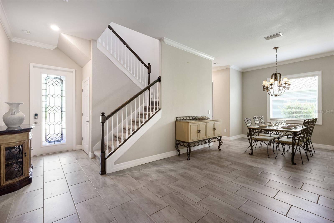
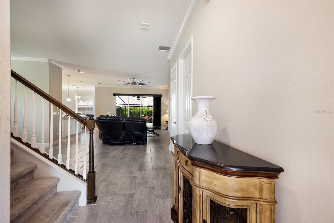
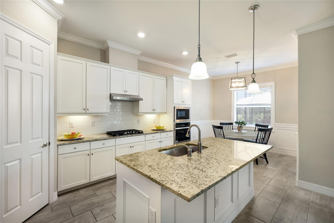
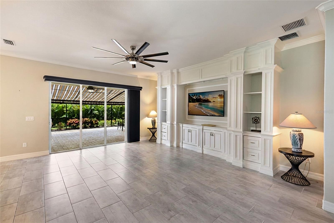
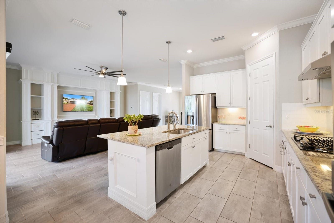
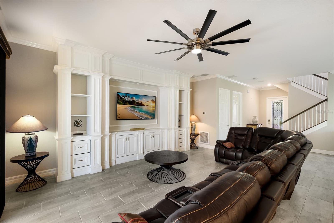
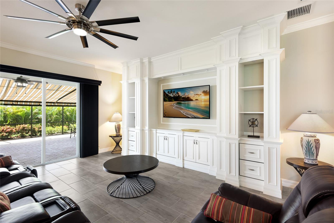
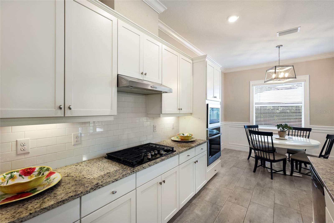
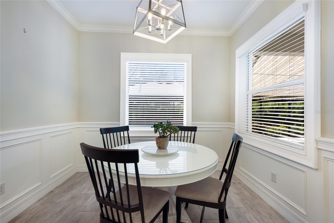
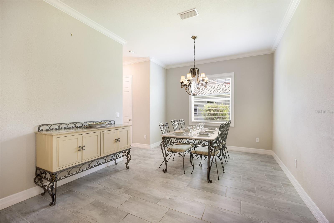
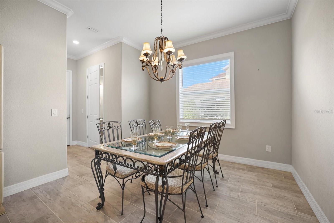
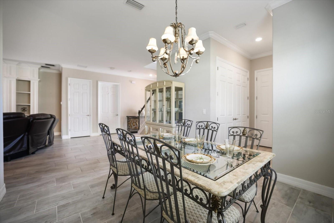
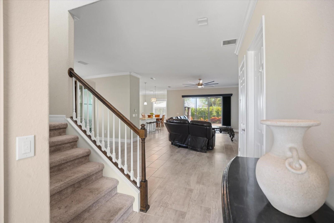
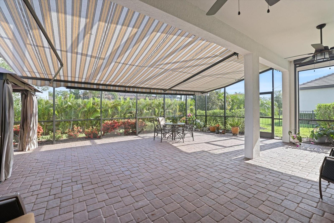
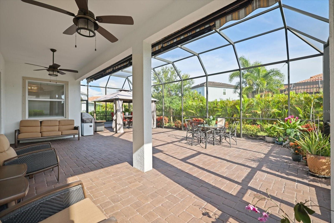
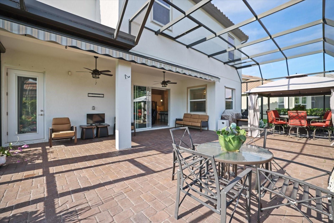
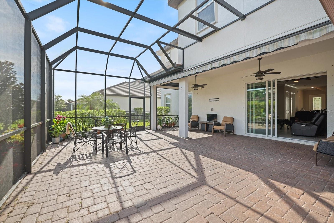
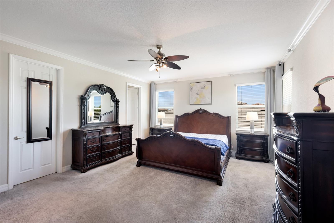
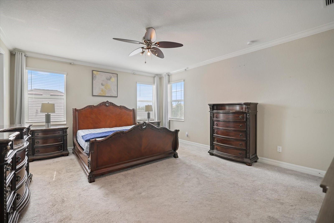
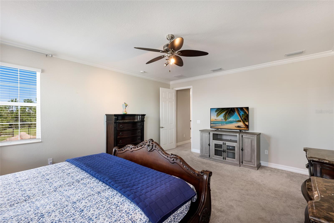
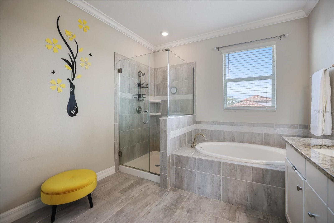
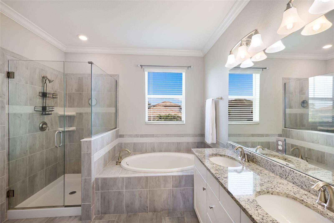
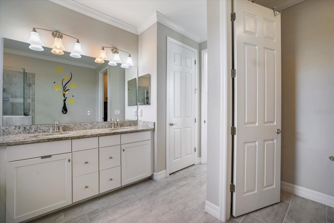
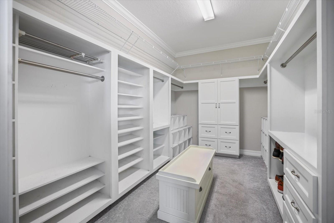
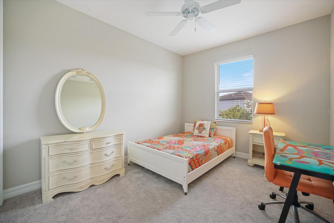
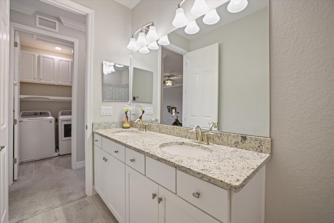
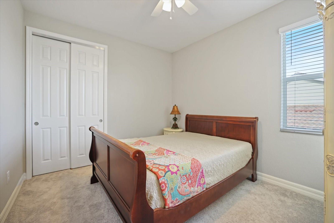
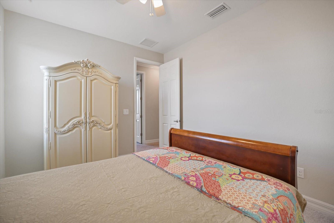
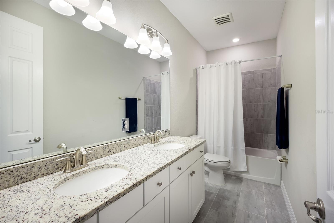
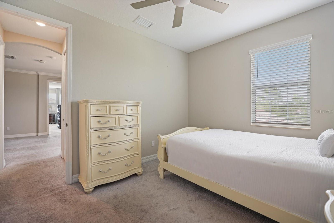
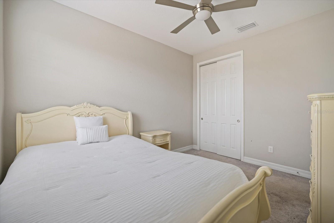
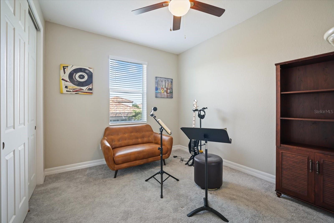
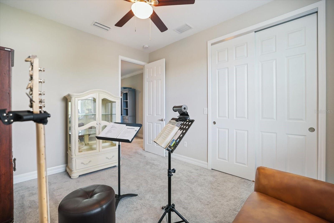
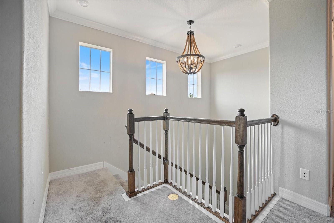
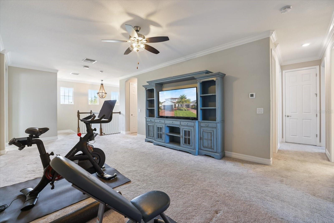
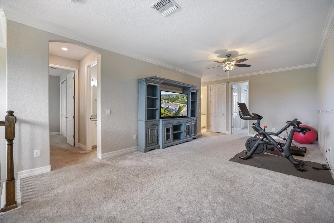
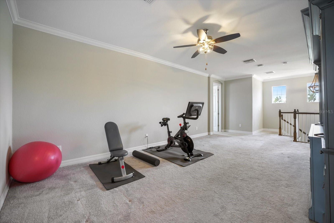
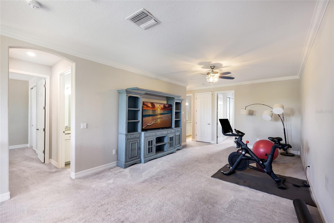
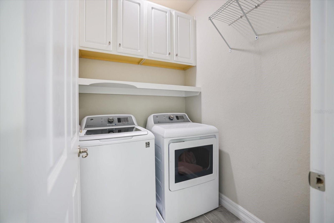
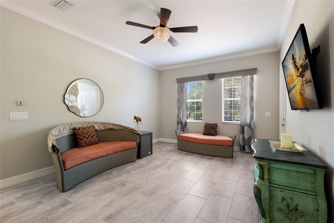
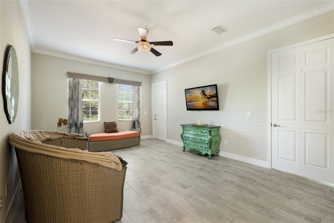
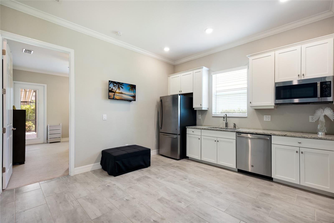
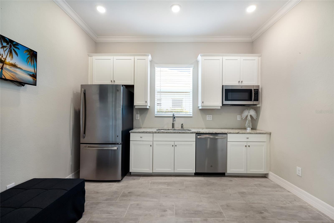
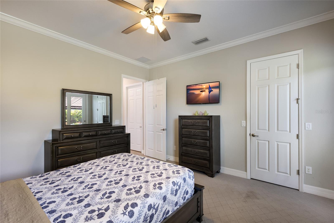
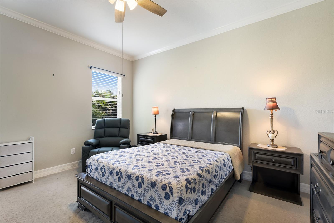
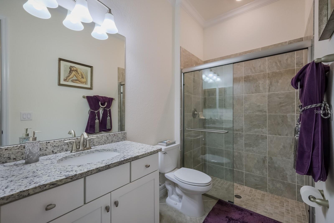
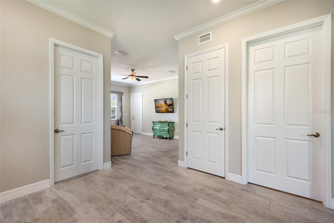
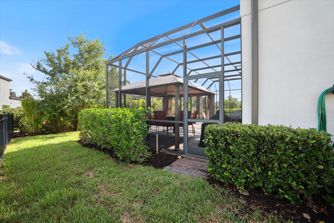
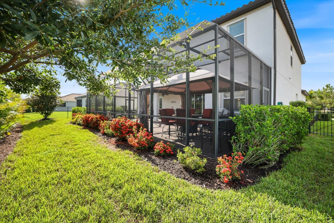
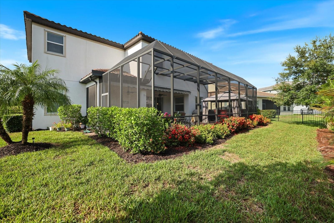
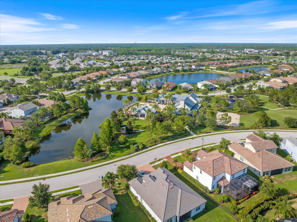
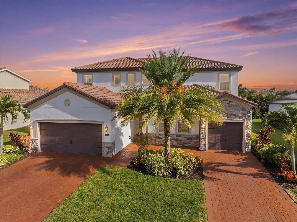
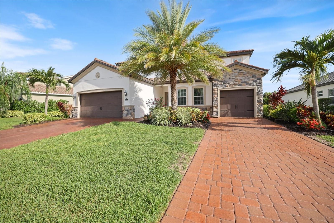
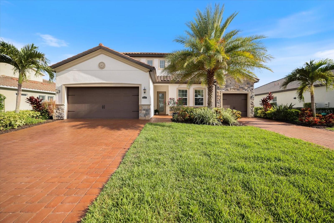
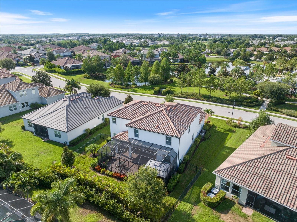
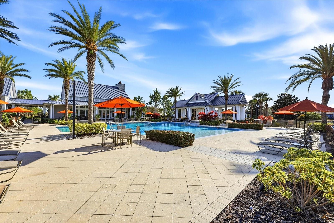
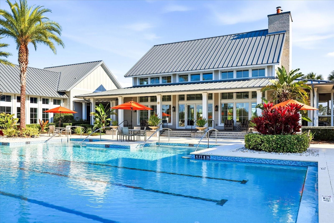
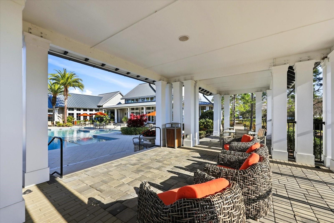
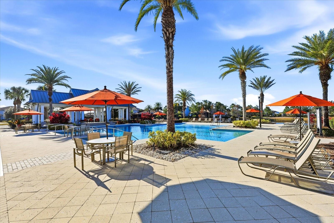
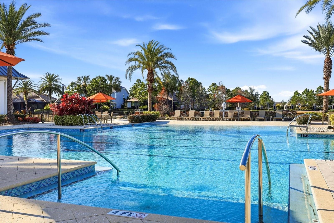
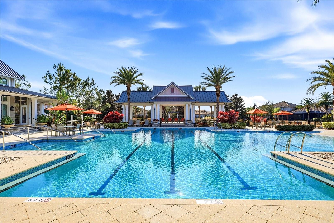
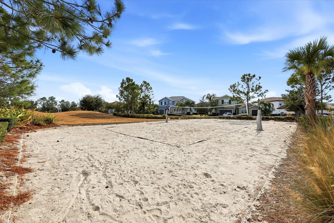
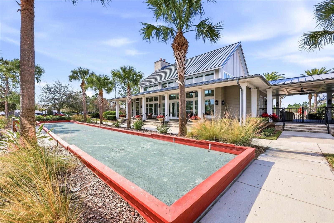
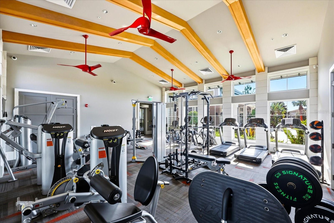
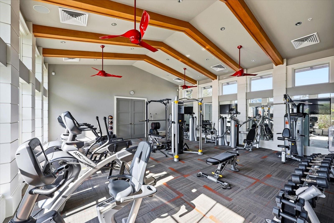
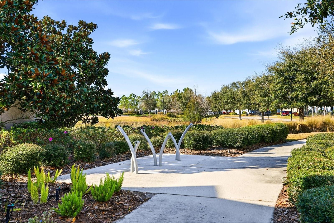
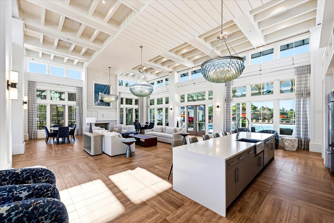
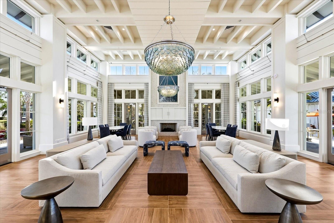
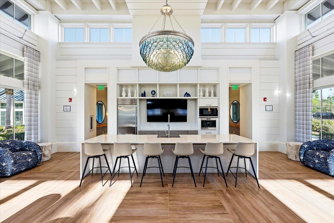
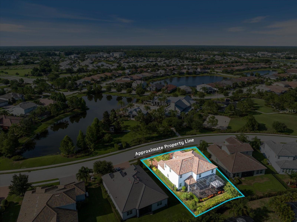
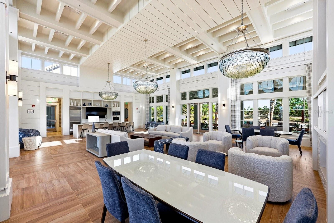
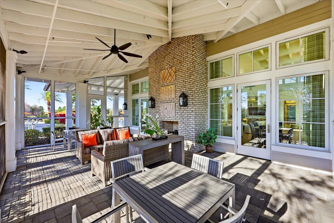
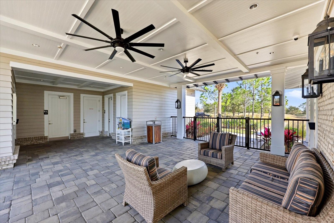
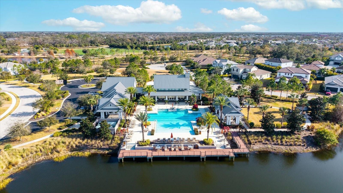
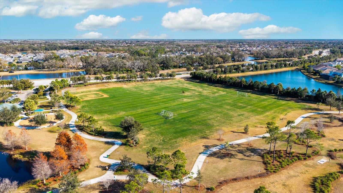
LAKEWOOD RANCH NEXT GEN HOME WITH PRIVATE IN-LAW SUITE @ ARBOR GRANDE! Experience the perfect blend of luxury, flexibility, and multi-generational living in this beautifully upgraded two-story residence, ideally situated on a picturesque cul-de-sac directly across from the clubhouse, resort-style amenities, and park in the highly sought-after gated community of Arbor Grande. An additional private gate provides convenient direct access to Bob Gardner Park, offering endless outdoor recreation just steps from your front door. Designed for today's lifestyle, the private IN-LAW SUITE offers complete independence with its own private entrance, full kitchen, living area, laundry, bedroom, one-car garage, and extensive custom storage, including built-in closets, garage cabinetry, drawers, and organizational systems. It is the perfect space for extended family, guests, a live-in caregiver, college-aged children, or a private home office. The main residence features FIVE spacious bedrooms, 3.5 baths, and an expansive LOFT/BONUS ROOM ideal for a media room, playroom, or additional gathering space. Elegant upgrades throughout include soaring ceilings, crown molding, additional decorative molding, custom wall paneling in the breakfast area, a built-in entertainment center in the great room, custom pantry shelving, built-in cabinetry and drawers in the hallway storage closet, and professionally designed custom closets in the primary suite and an additional upstairs bedroom. Outdoor living is exceptional with an oversized extended screened lanai designed for year-round enjoyment. A large motorized retractable awning provides shade across the lanai, while a motorized retractable privacy/sun screen offers additional comfort and protection. The included gazebo creates another inviting outdoor living space, all surrounded by lush tropical palms that provide outstanding privacy and a true Florida resort-like setting. Arbor Grande is a premier natural gas community known for its distinctive architecture, tile roofs, paver driveways, and exceptional amenities, including a beautifully appointed clubhouse, fitness center, heated beach-entry pool, bocce ball, sand volleyball, and three private gated entrances to Bob Gardner Park with soccer fields, playgrounds, dog parks, and frisbee golf. Located just minutes from Lakewood Ranch Main Street, Waterside, premier shopping, dining, top-rated schools, and approximately 35 minutes from the Gulf Coast's world-famous beaches, this exceptional home offers an unmatched combination of luxury, privacy, functionality and true resort Florida lifestyle!

7/12/2026 1:00AM - 3:00PM EDT

6
beds

5
baths

3,899 Sq.Ft. LIVING AREA

10,350 Sq.Ft. lot

Carroll "Bella" Couri

Carroll "Bella" Couri

Features & Amenities

Interior

  • total bedrooms6
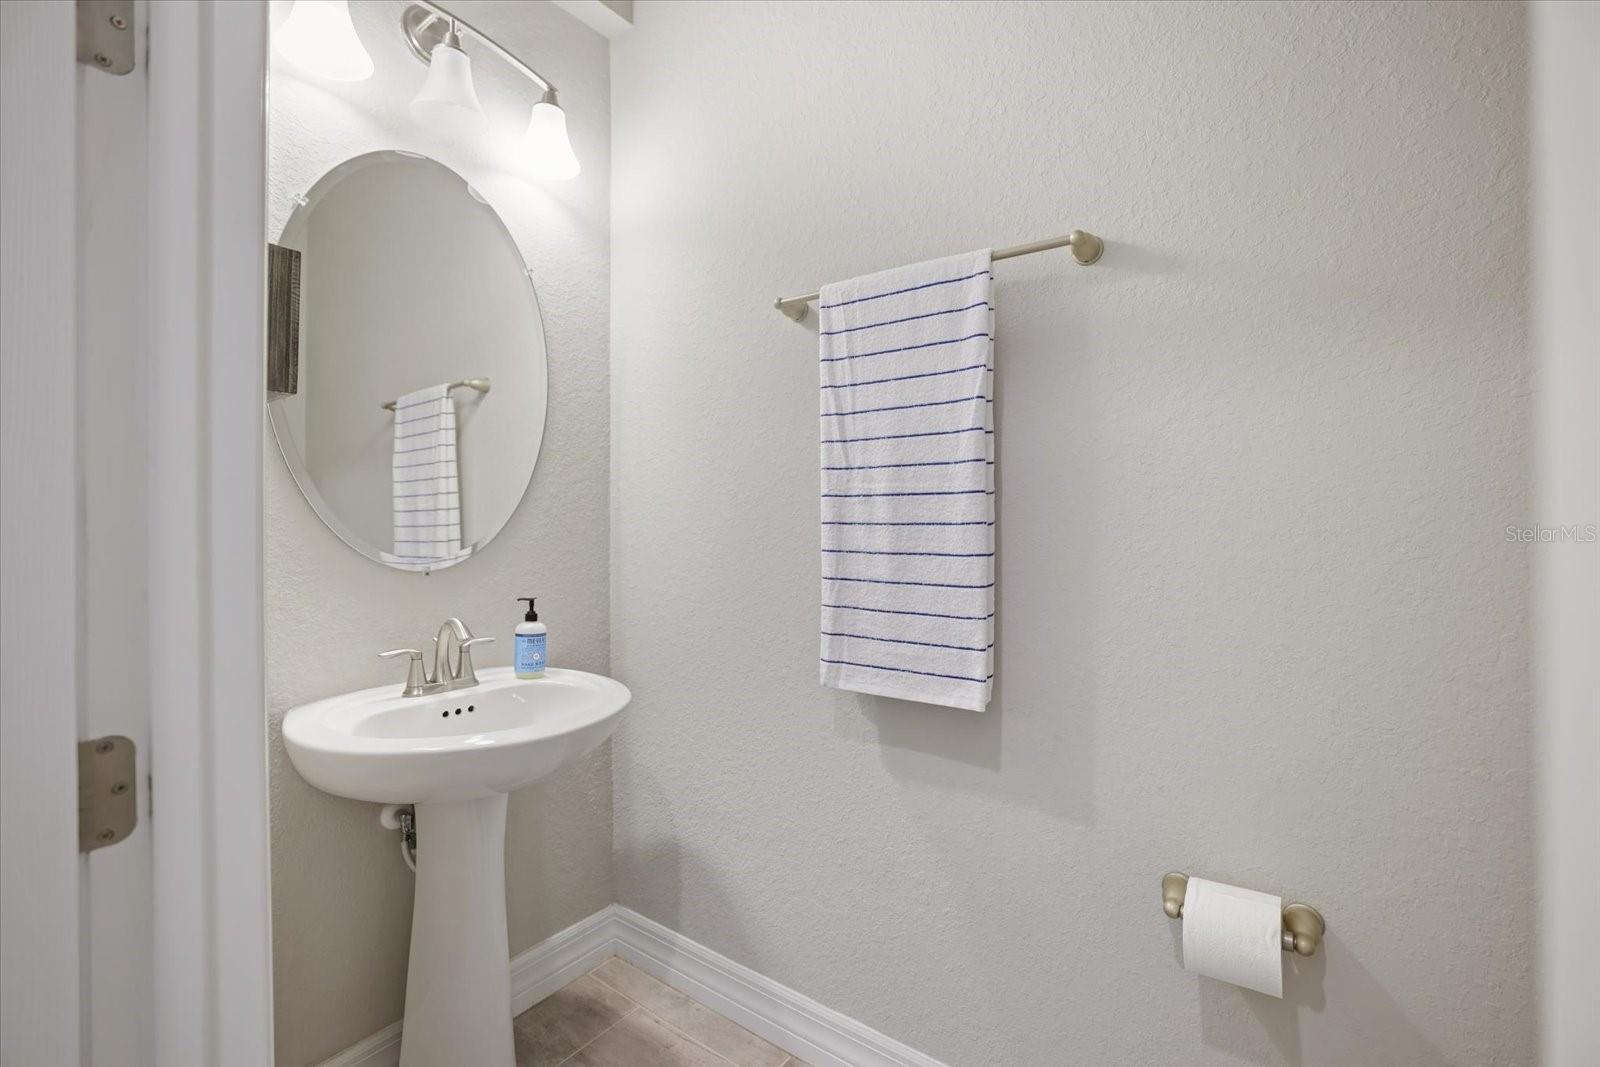
  • Total bathrooms5
  • full bathrooms4
  • half bathroom1
  • Laundry room Laundry Room
  • Flooring Brick, Carpet, Ceramic Tile
  • APPLIANCES Built-In Oven, Cooktop, Dishwasher, Disposal, Dryer, Exhaust Fan, Microwave, Refrigerator, Tankless Water Heater, Washer
  • other interior Features Built-in Features, Ceiling Fans(s), Coffered Ceiling(s), Crown Molding, Eat-in Kitchen, High Ceilings, In Wall Pest System, Kitchen/Family Room Combo, Open Floorplan, Pest Guard System, Primary Bedroom Main Floor, Primary Bedroom Upstairs, Solid Surface Counters, Solid Wood Cabinets, Split Bedroom, Stone Counters, Walk-In Closet(s), Window Treatments

Area & Lot

  • Status For Sale
  • OPEN HOUSE

    7/12/2026 1:00AM - 3:00PM EDT

  • Living Area3,899 Sq.Ft.
  • Total Area4,795 Sq.Ft.
  • Lot Area10,350 Sq.Ft.
  • MLS® IDA4699491
  • TypeResidential
  • YEAR BUILT2019
  • NeighborhoodThe Lake Club
  • Architecture StylesContemporary, Mediterranean
  • View DescriptionPark/Greenbelt, Pool, Trees/Woods, Water
  • Elementary SchoolGullett Elementary
  • Middle SchoolDr Mona Jain Middle
  • High SchoolLakewood Ranch High

Exterior

  • STORIES2
  • Garage Space3.0
  • water SourceNone
  • utilitiesCable Connected, Electricity Connected, Natural Gas Connected, Sewer Connected, Sprinkler Recycled, Underground Utilities, Water Connected
  • roofTile
  • lot featuresCleared, Cul-De-Sac, In County, Landscaped, Private, Street Dead-End, Paved
  • parkingDriveway, Garage Door Opener, Golf Cart Parking, Off Street, Parking Pad, Garage
  • HEAT TYPECentral, Natural Gas
  • AIR CONDITIONINGCentral Air
  • sewerPublic Sewer
  • SubstructureSlab
  • HOA AmenitiesClubhouse, Fence Restrictions, Fitness Center, Gated, Maintenance, Park, Playground, Pool, Recreation Facilities, Vehicle Restrictions
  • security FeaturesGated Community, Secured Garage/Parking, Smoke Detector(s)
  • other exterior FeaturesAwning(s), French Doors, Garden, Hurricane Shutters, Lighting, Private Entrance, Private Mailbox, Private Yard, Shade Shutter(s), Sidewalk, Sliding Doors

Financial

  • Sales Price$899,000
  • Real Estate Tax $5,934/yr
  • HOA $321/mo
  • Zoning PD-MU
View Virtual Tour
image

Schedule a Showing

We would love to show you our beautiful property. Please select your preferred date and time below. An agent will be in touch shortly to confirm your appointment.

Schedule a Showing

We would love to show you our beautiful property. Please select your preferred date and time below. An agent will be in touch shortly to confirm your appointment.

Thank you for your interest in 12120 GANNETT PL, LAKEWOOD RANCH, FL 34211. We are reviewing your request and will be in touch shortly!

Mortgage Calculator

Estimate your monthly mortgage payment, including the principal and interest, property taxes, and HOA. Adjust the values to generate a more accurate rate.

All estimates are provided for informational purposes only. Actual amounts may vary.
$0,000 Your Payment 20 15 65
$0,000 Your Payment

The Lake Club

27.3940° N, 82.3814° W

Explore

Want personalized insights?

Let’s connect and curate a buying experience tailored to you.

Follow Us on Instagram