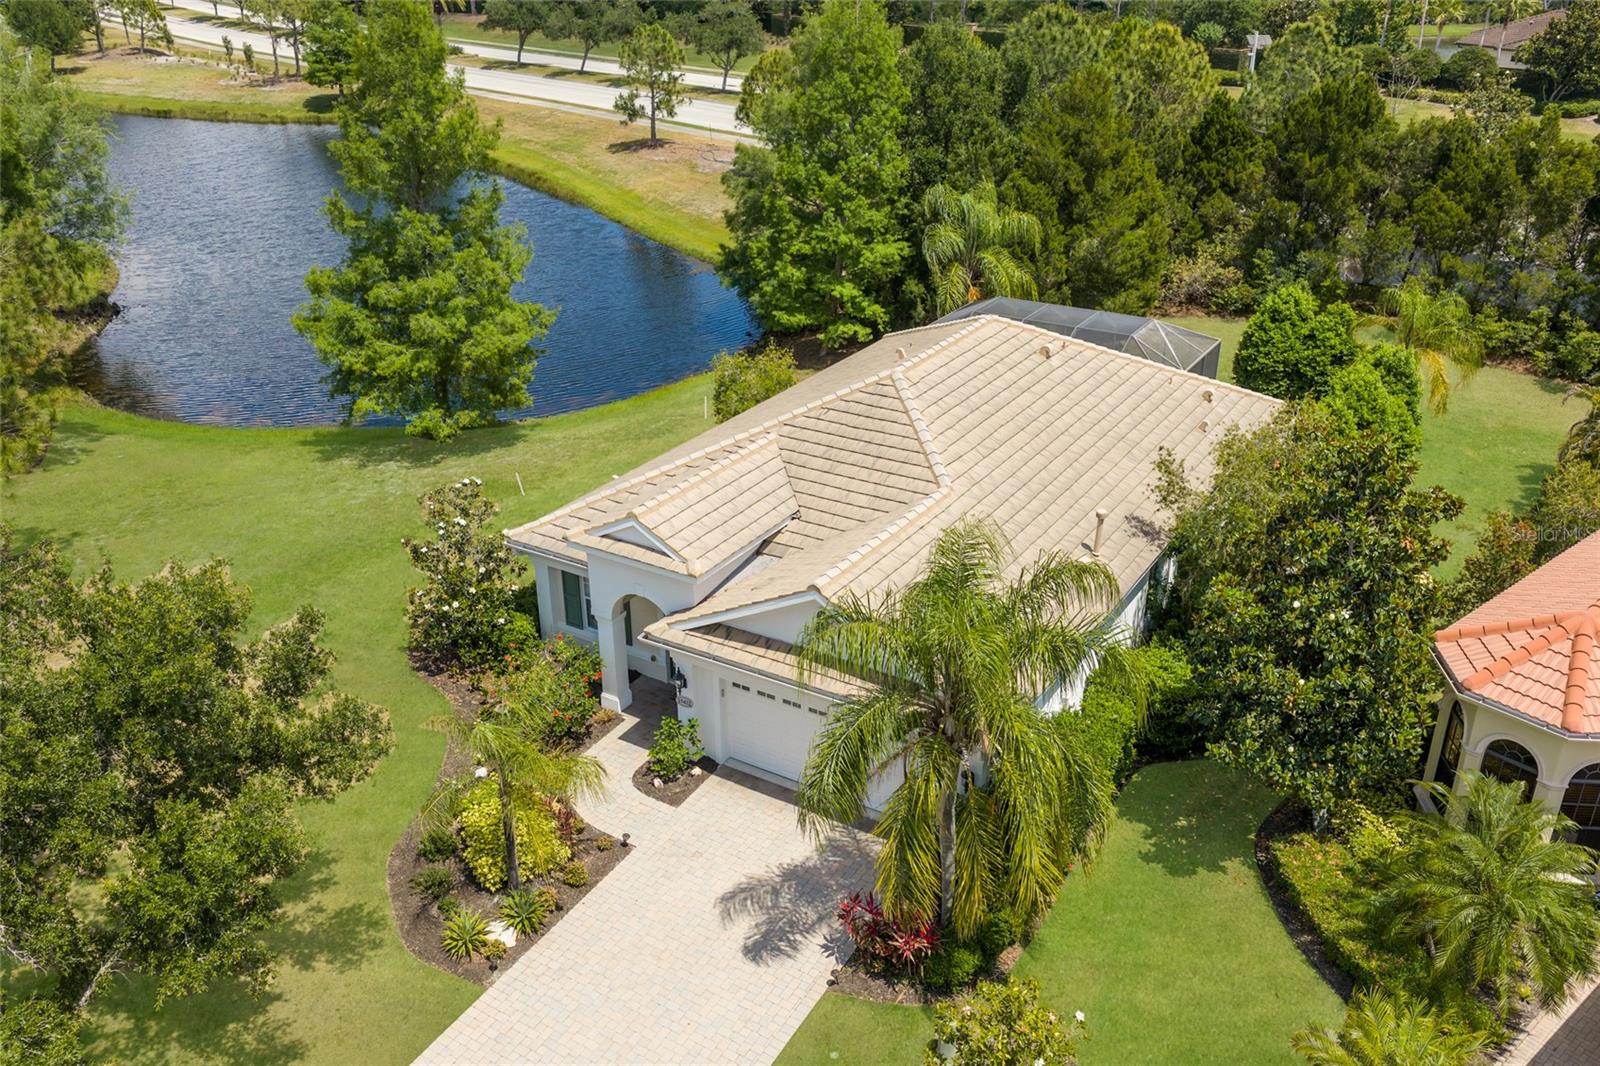
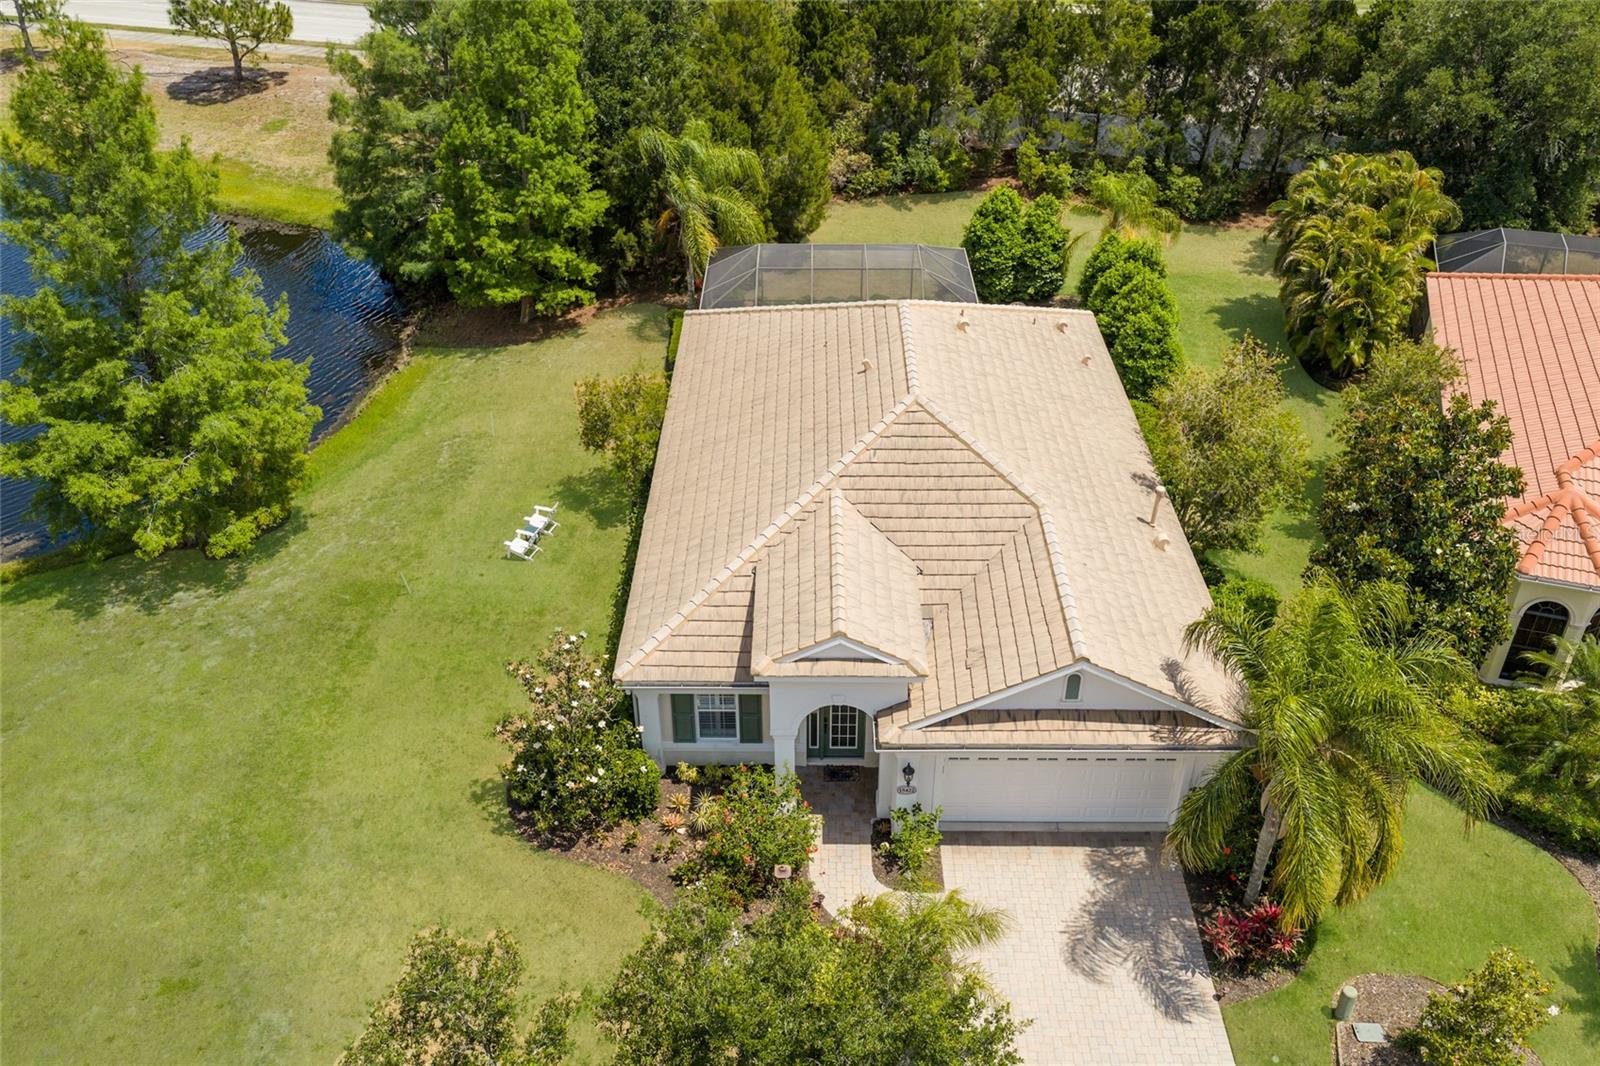
Aerial view of a tiled-roof home beside a pond, with a screened pool enclosure and landscaped yard.
Country Club East entrance sign framed by palm trees, white gates, and landscaped flower beds.
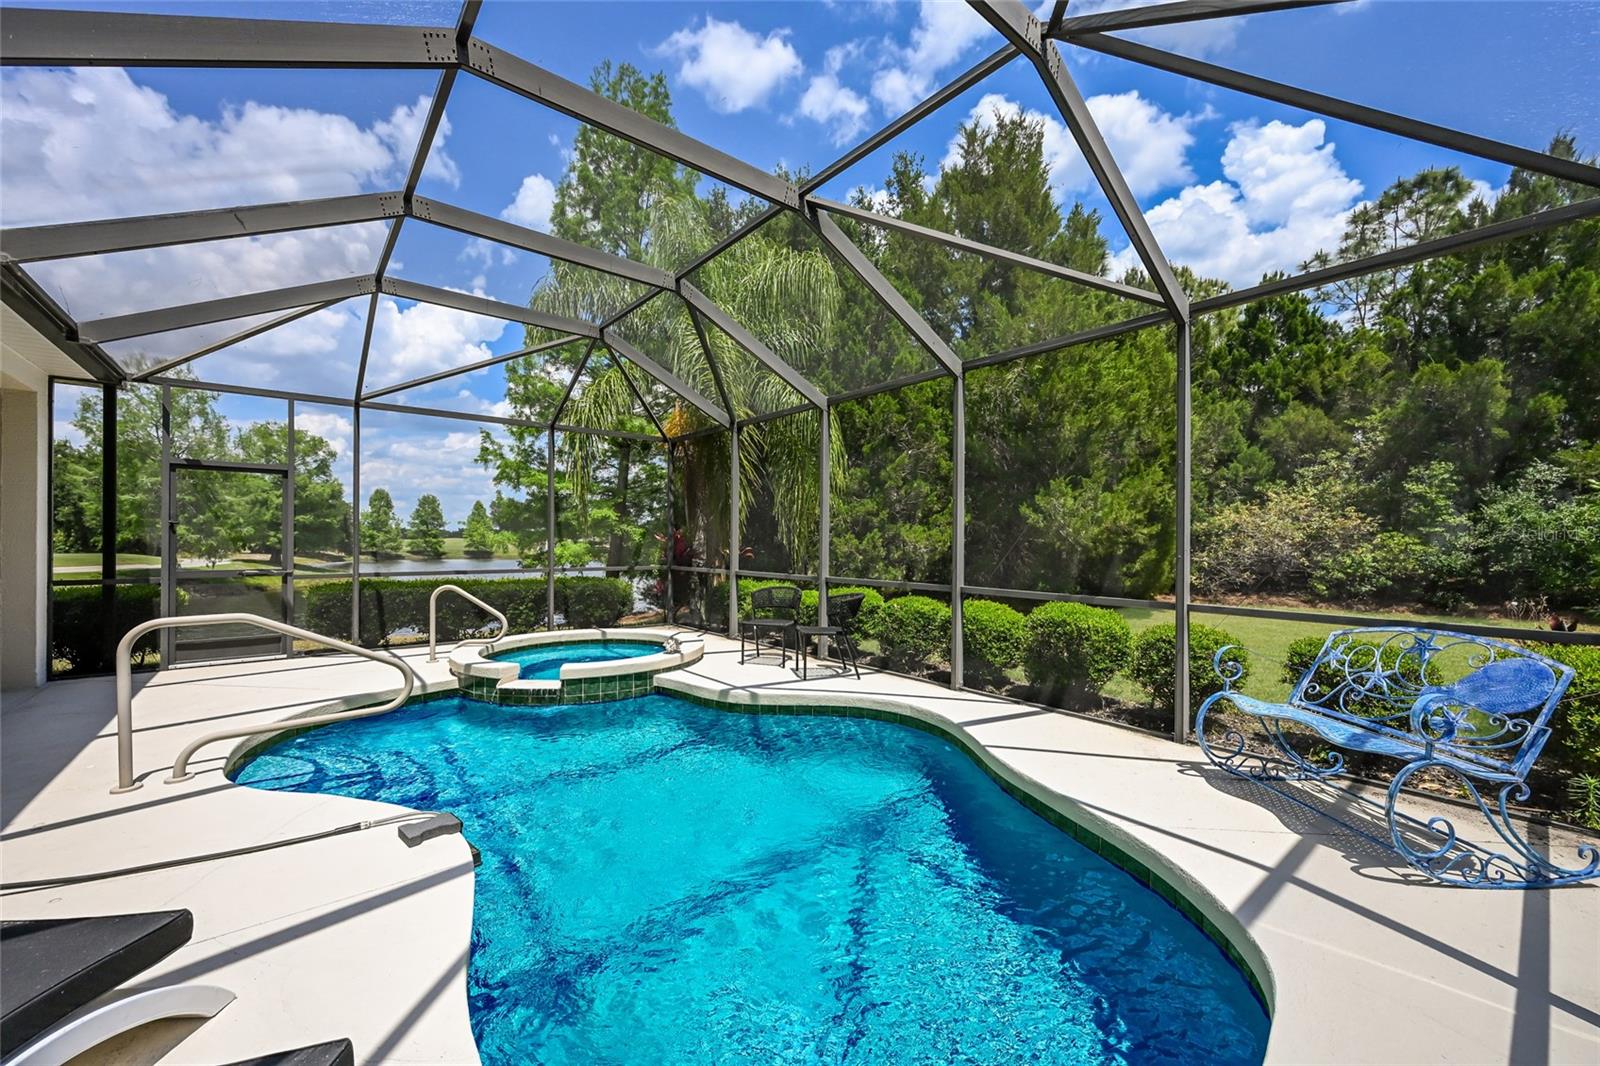
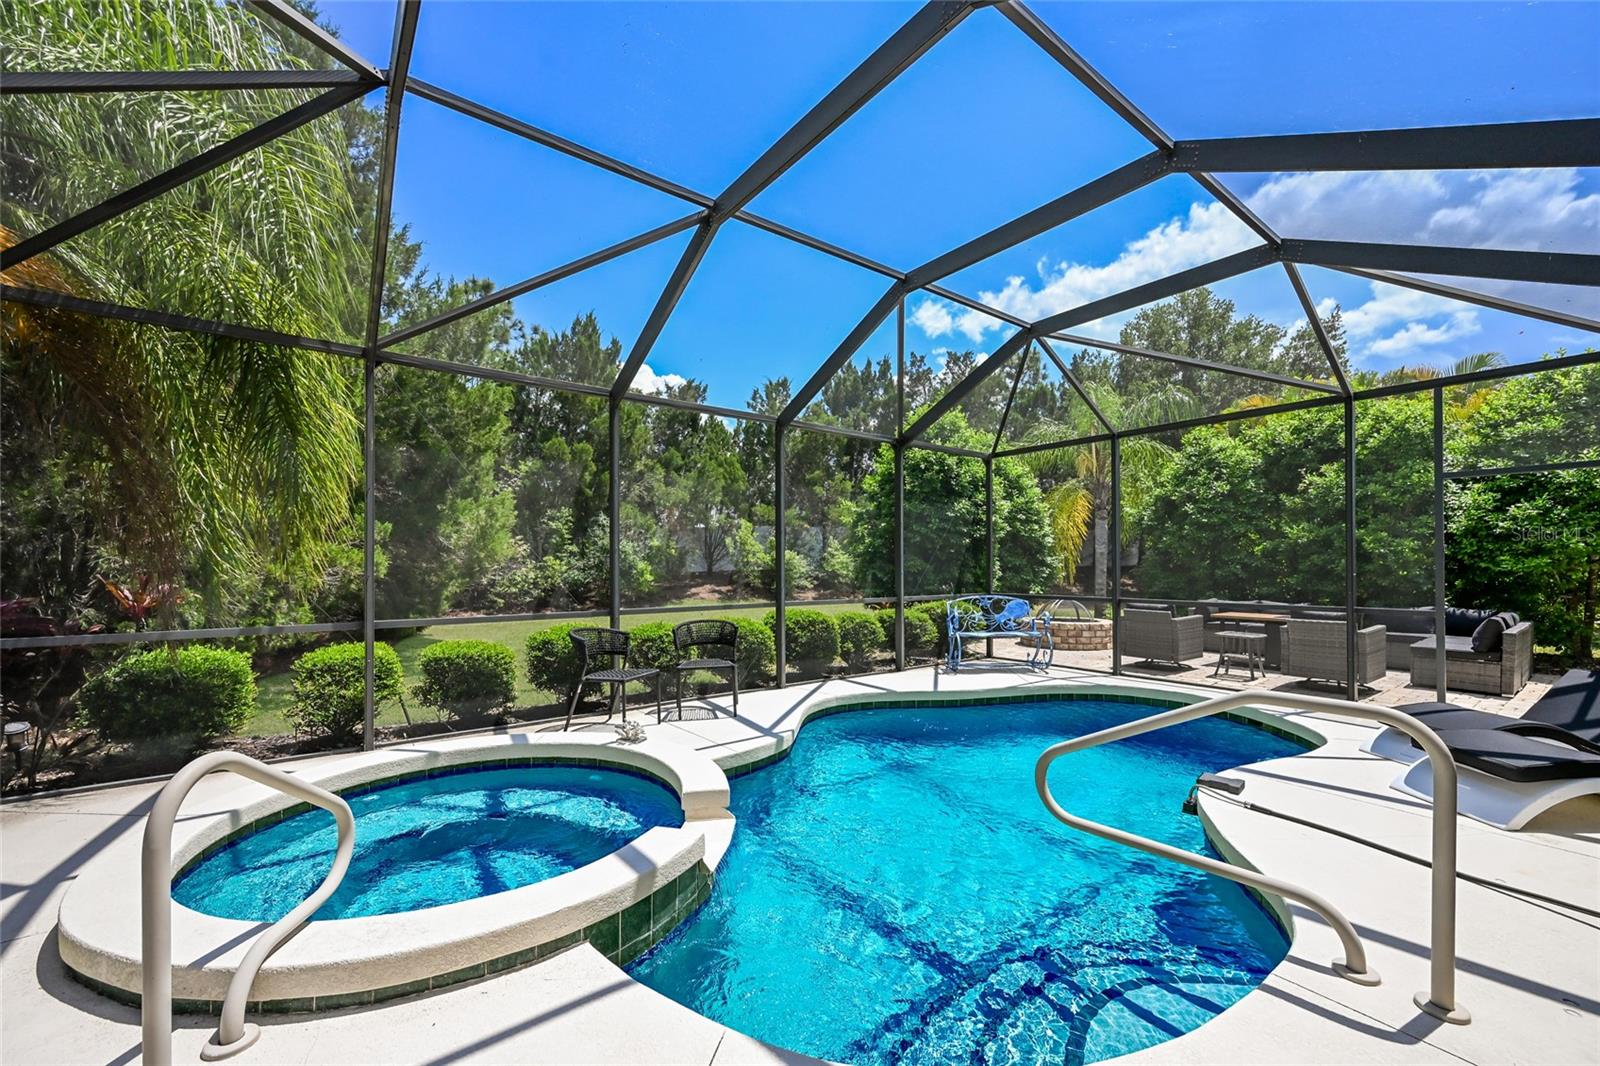
Screened backyard pool with raised spa and lake view beyond the hedges.
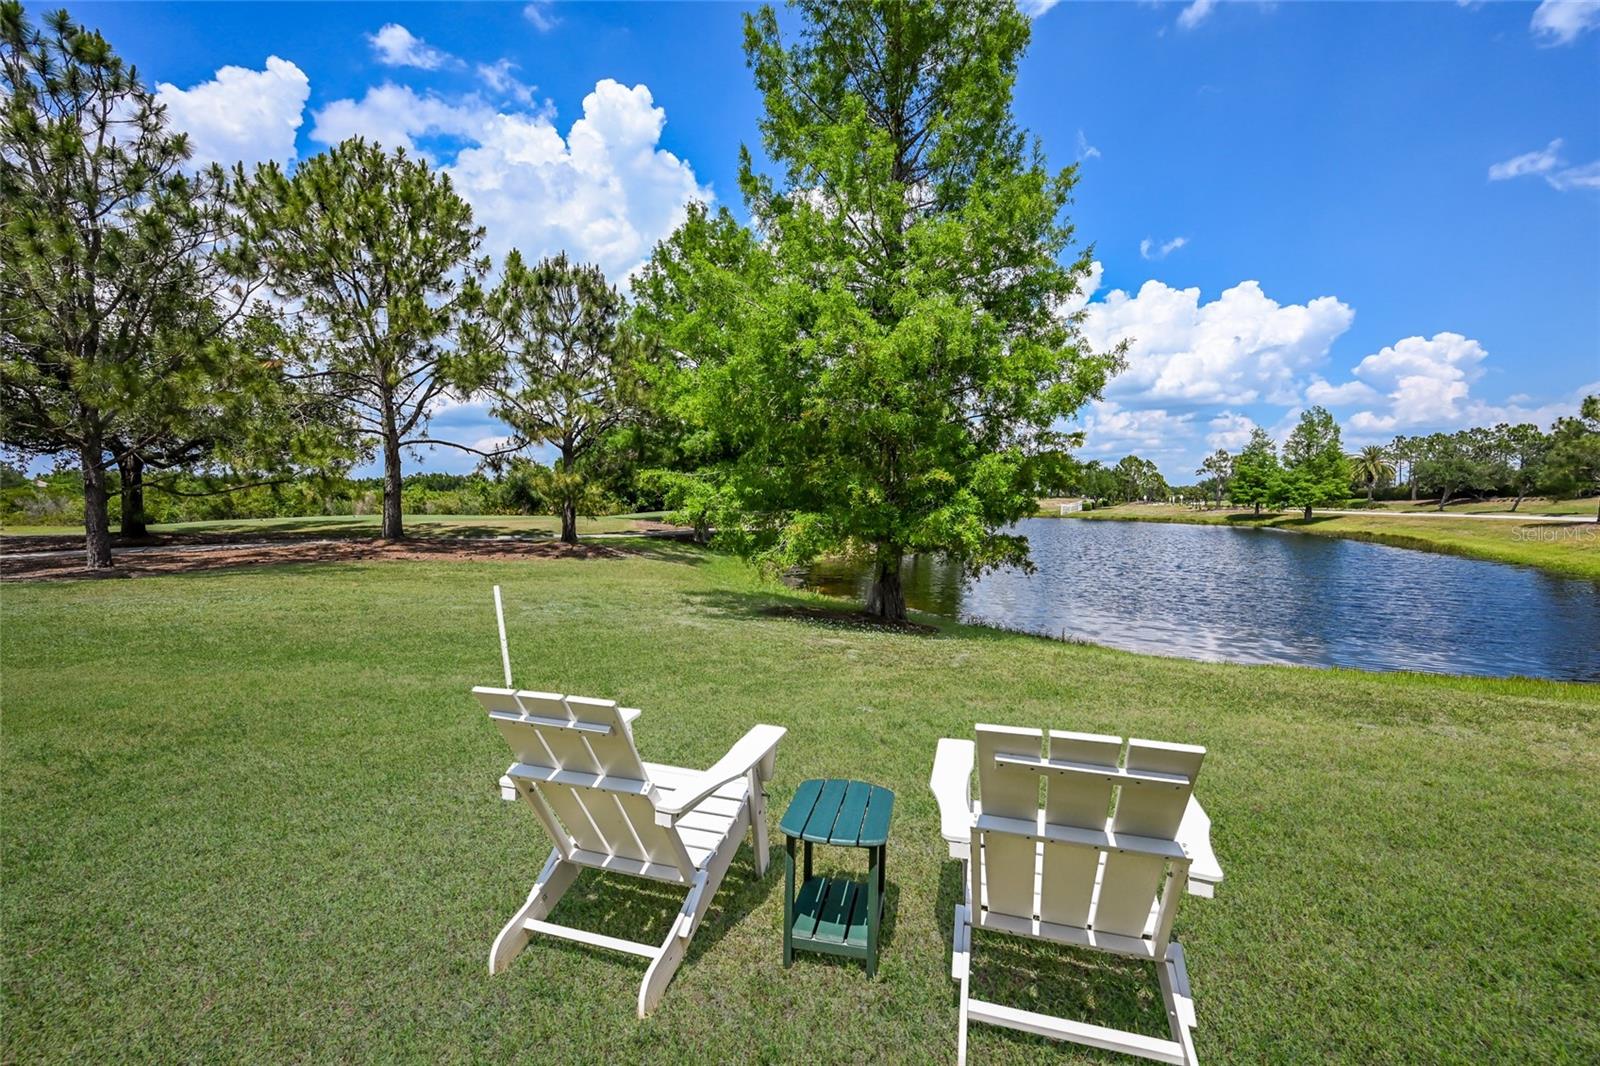
Grassy backyard with a pond, mature trees, and two white Adirondack chairs.
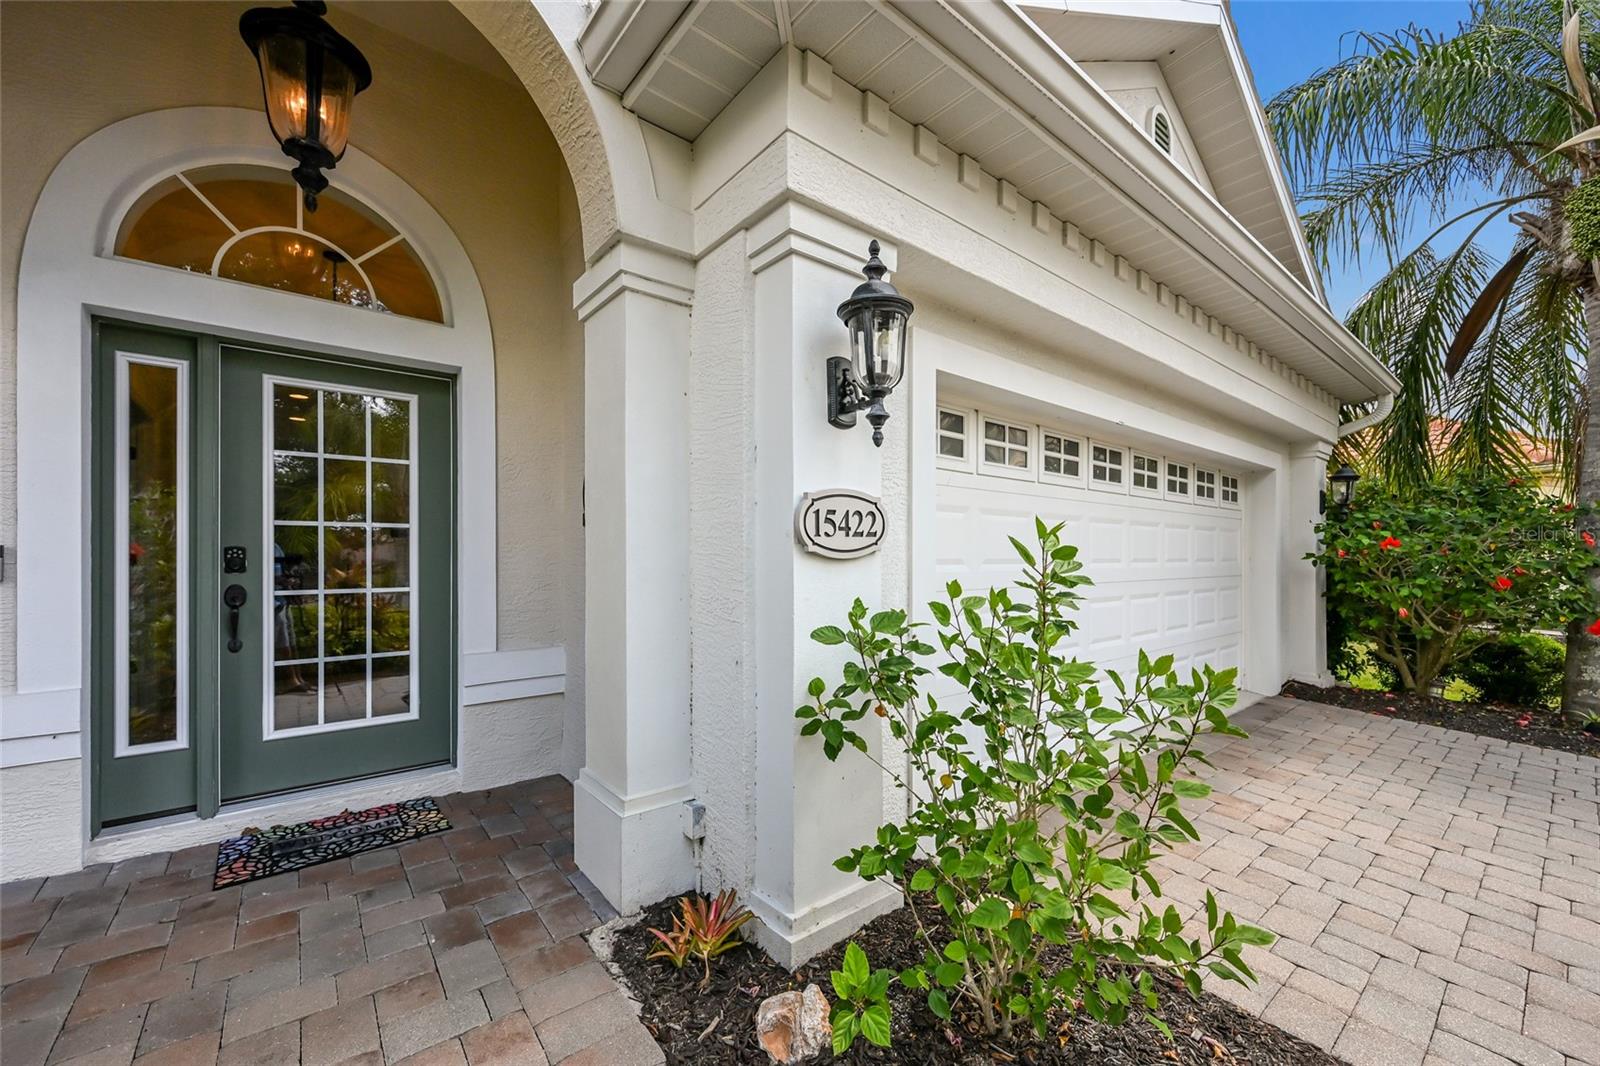
House entrance and garage with an arched transom, dark green door, paver driveway, and tropical landscaping.
Aerial view of a tile-roofed home with a screened lanai beside a tree-lined waterway.
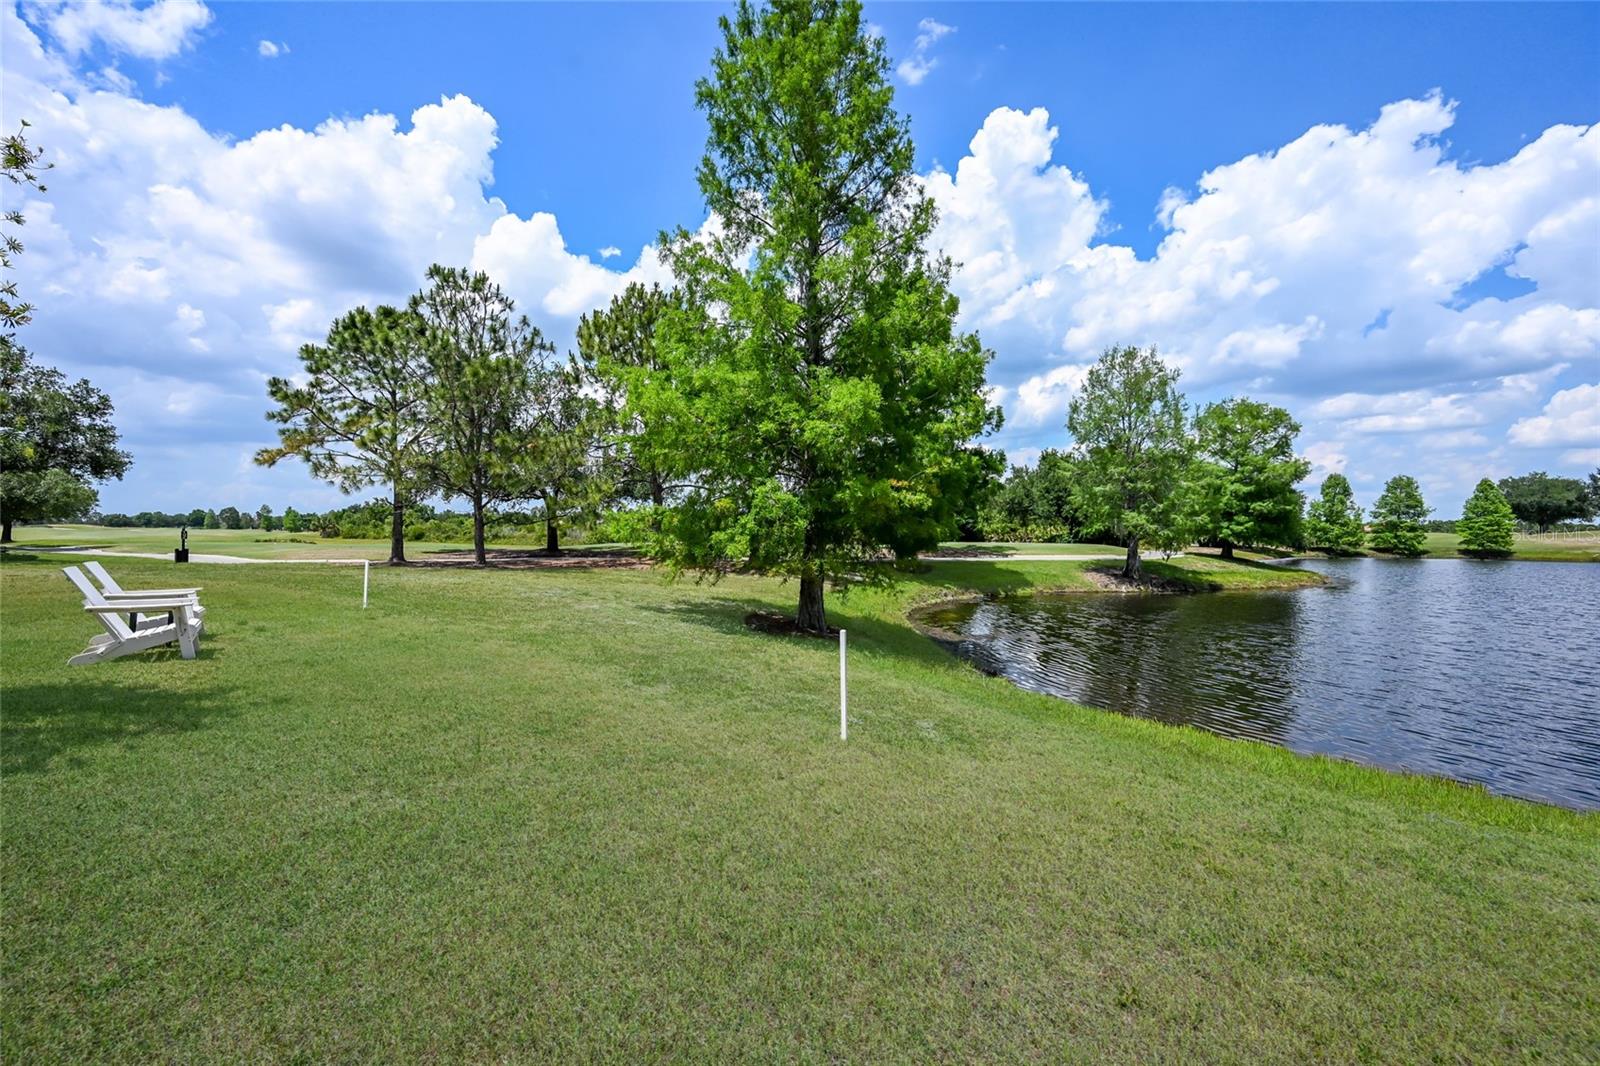
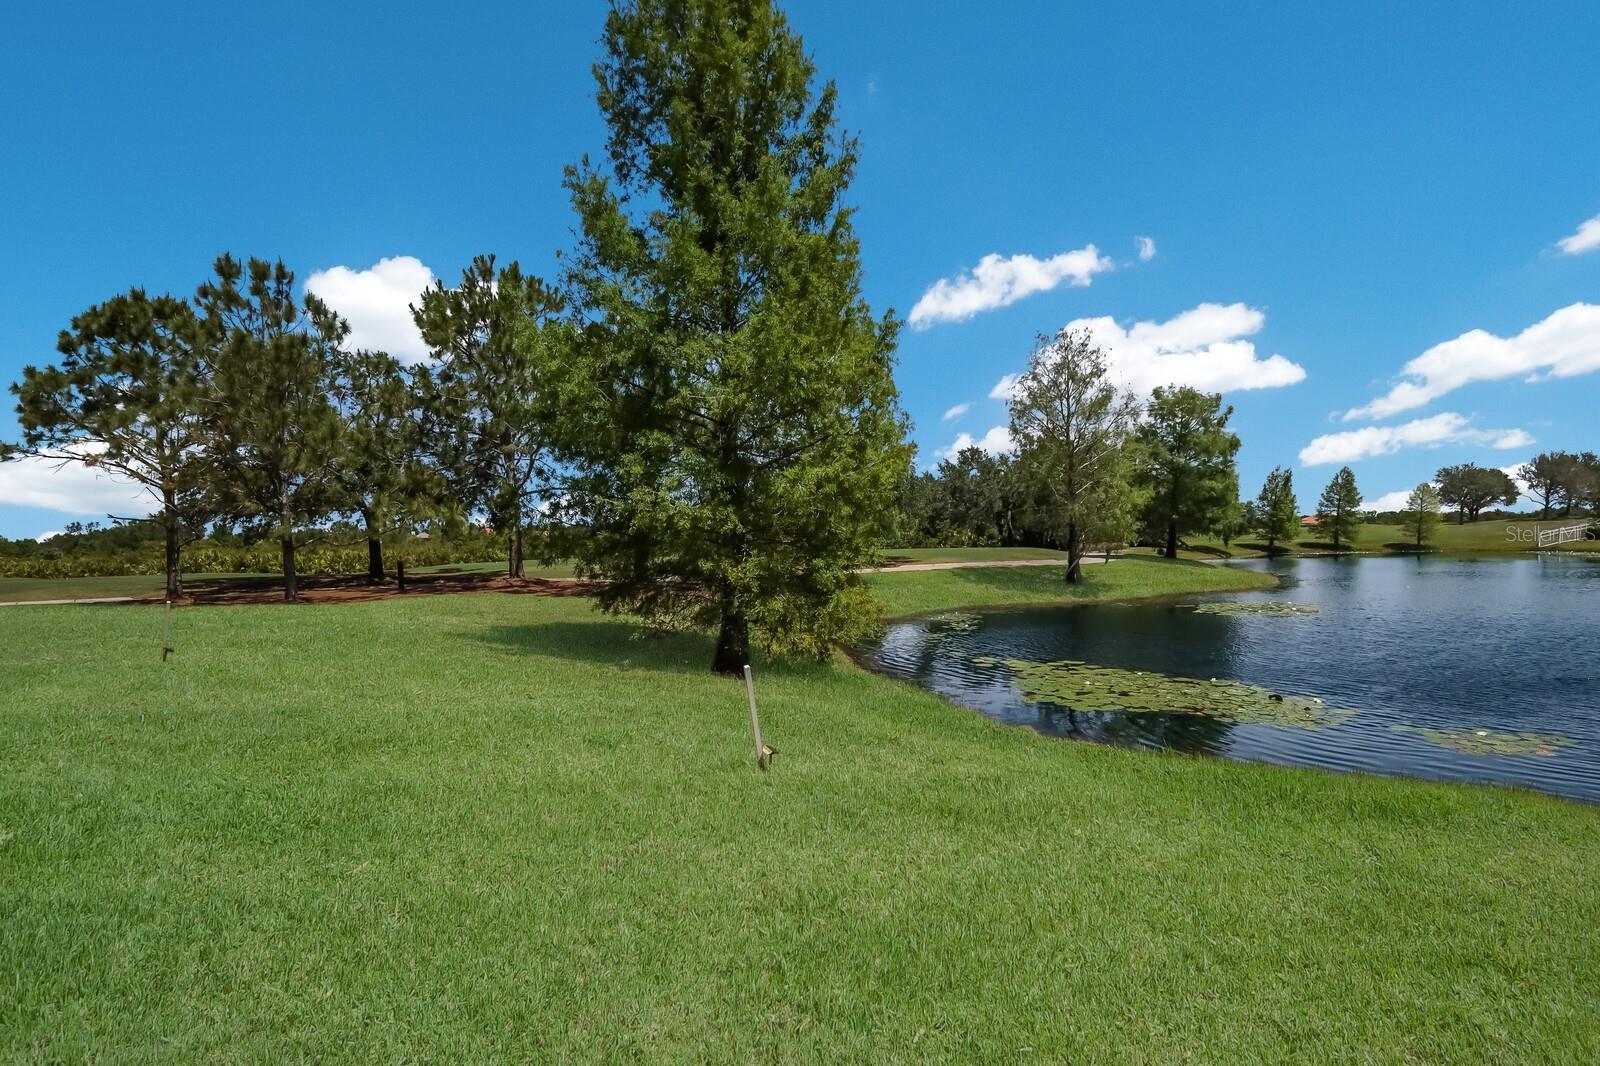
Grassy golf course beside a pond, with mature trees and white Adirondack chairs.
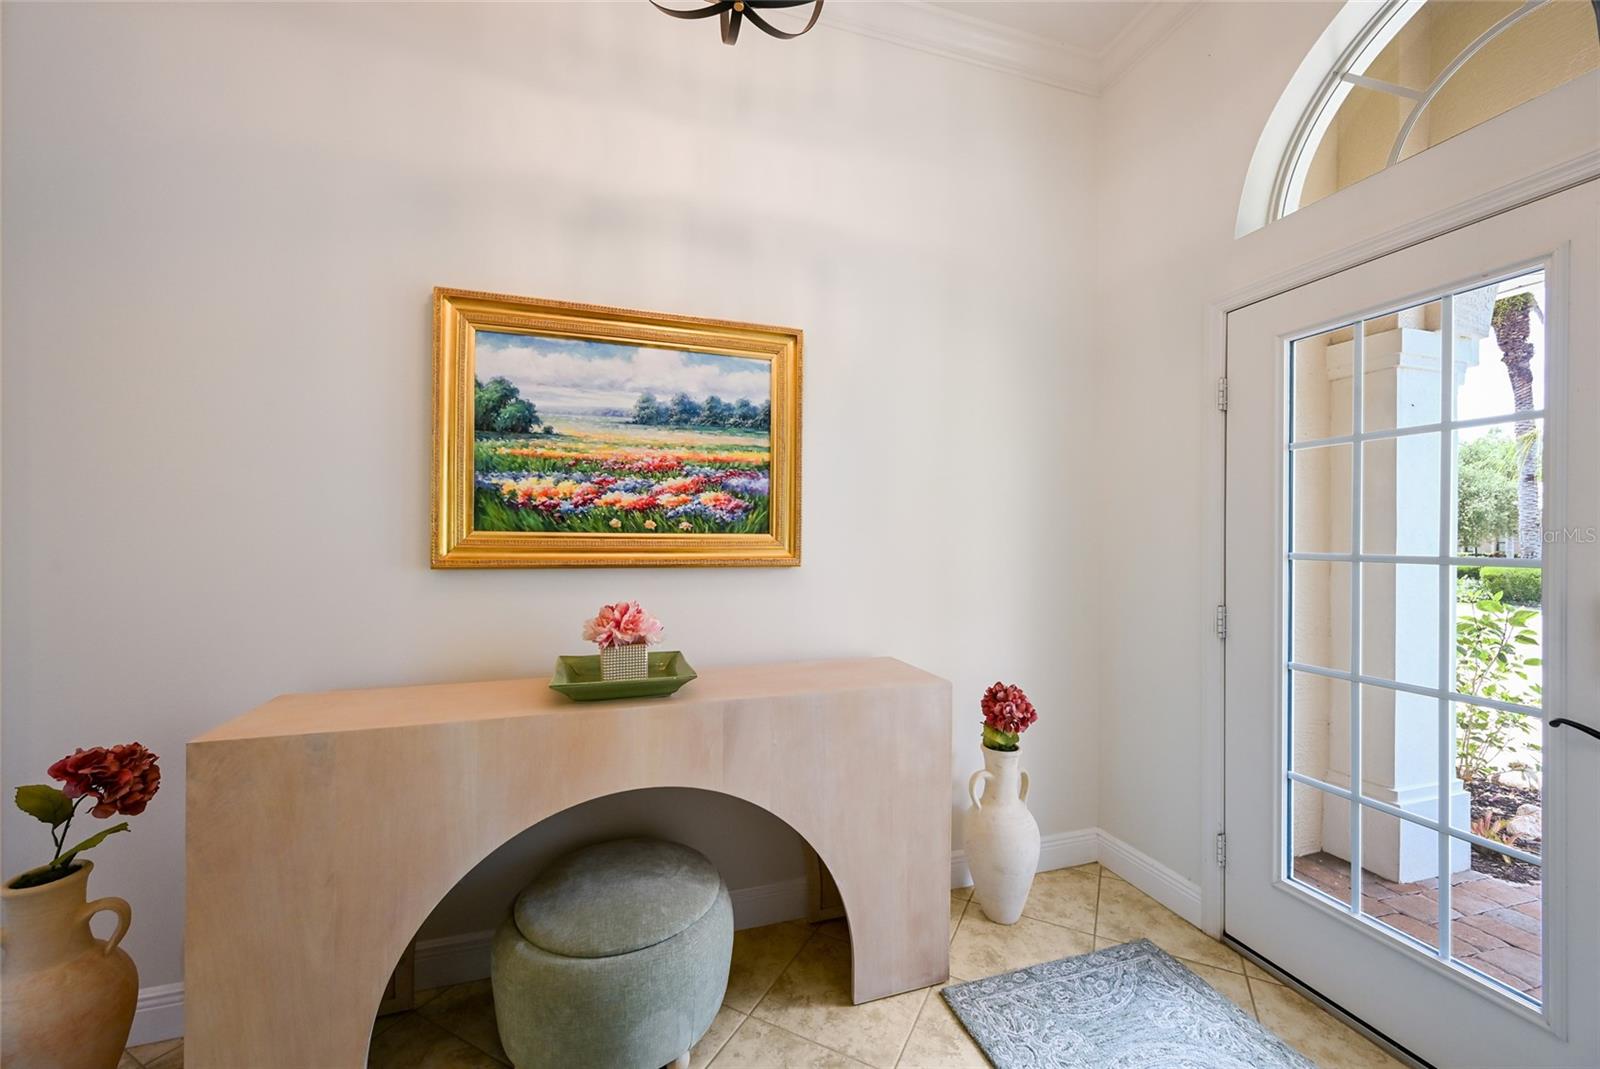
Foyer with a glass-paneled front door, arched transom, and light wood console.
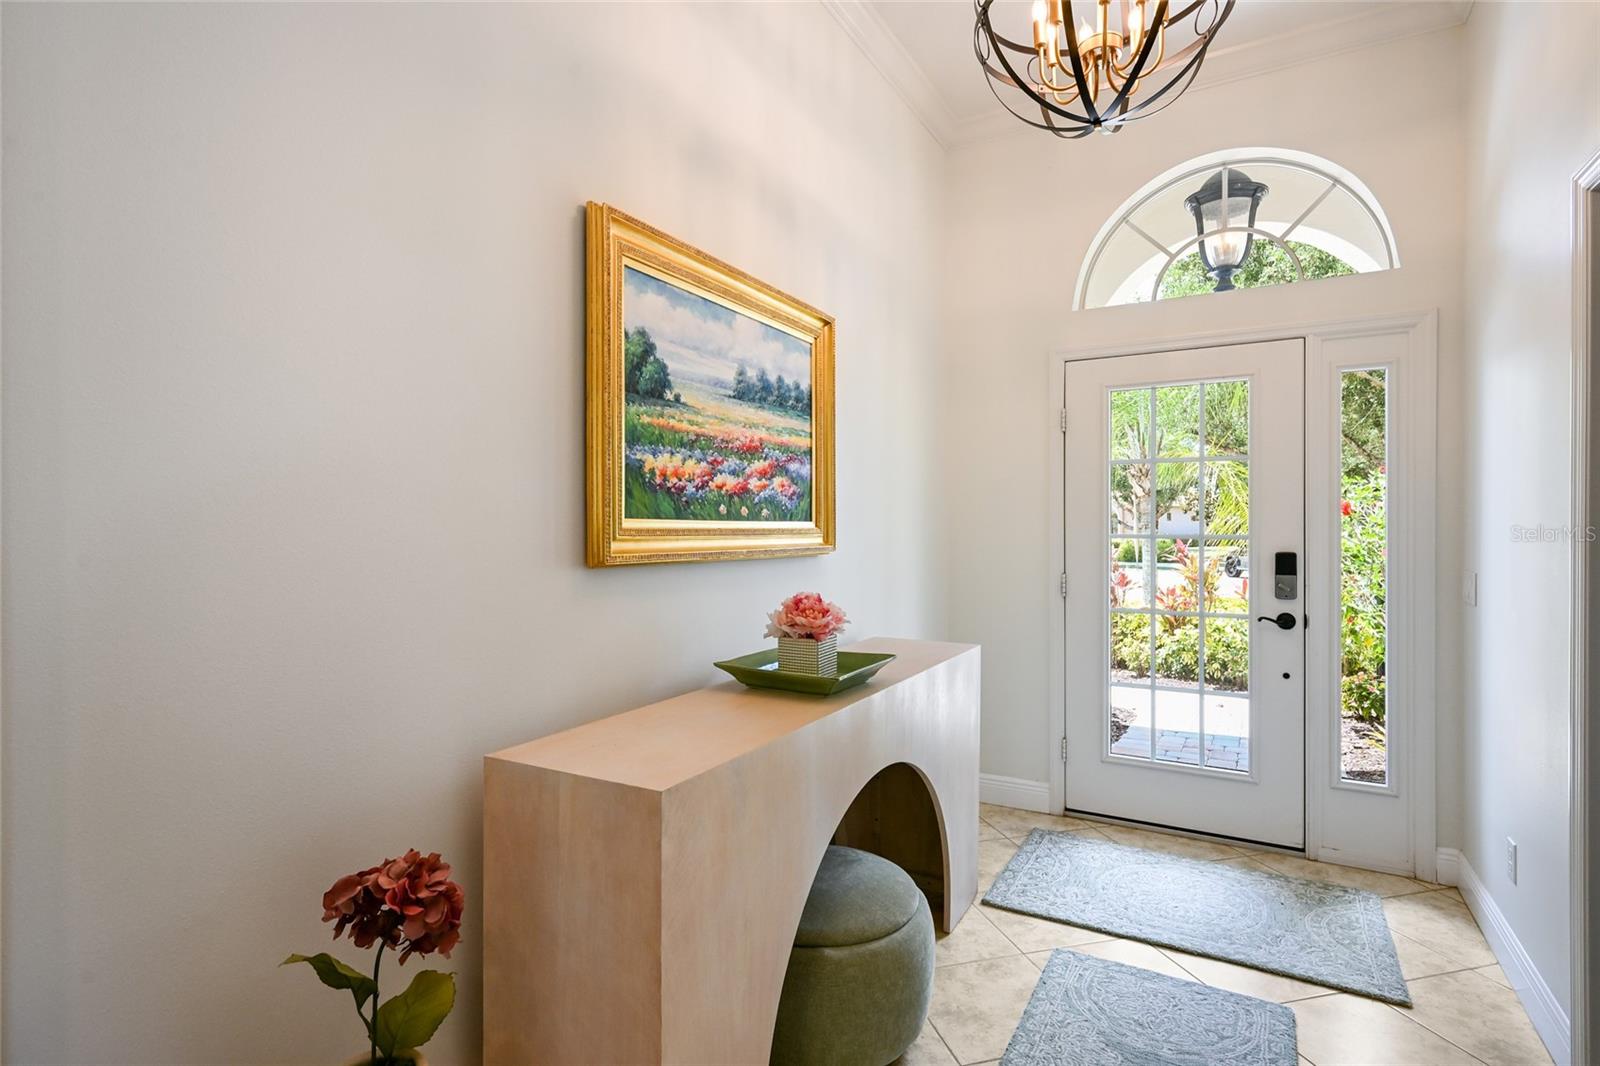
Furnished entry foyer with a curved console, upholstered stool, floral accents, and glass-paneled door.
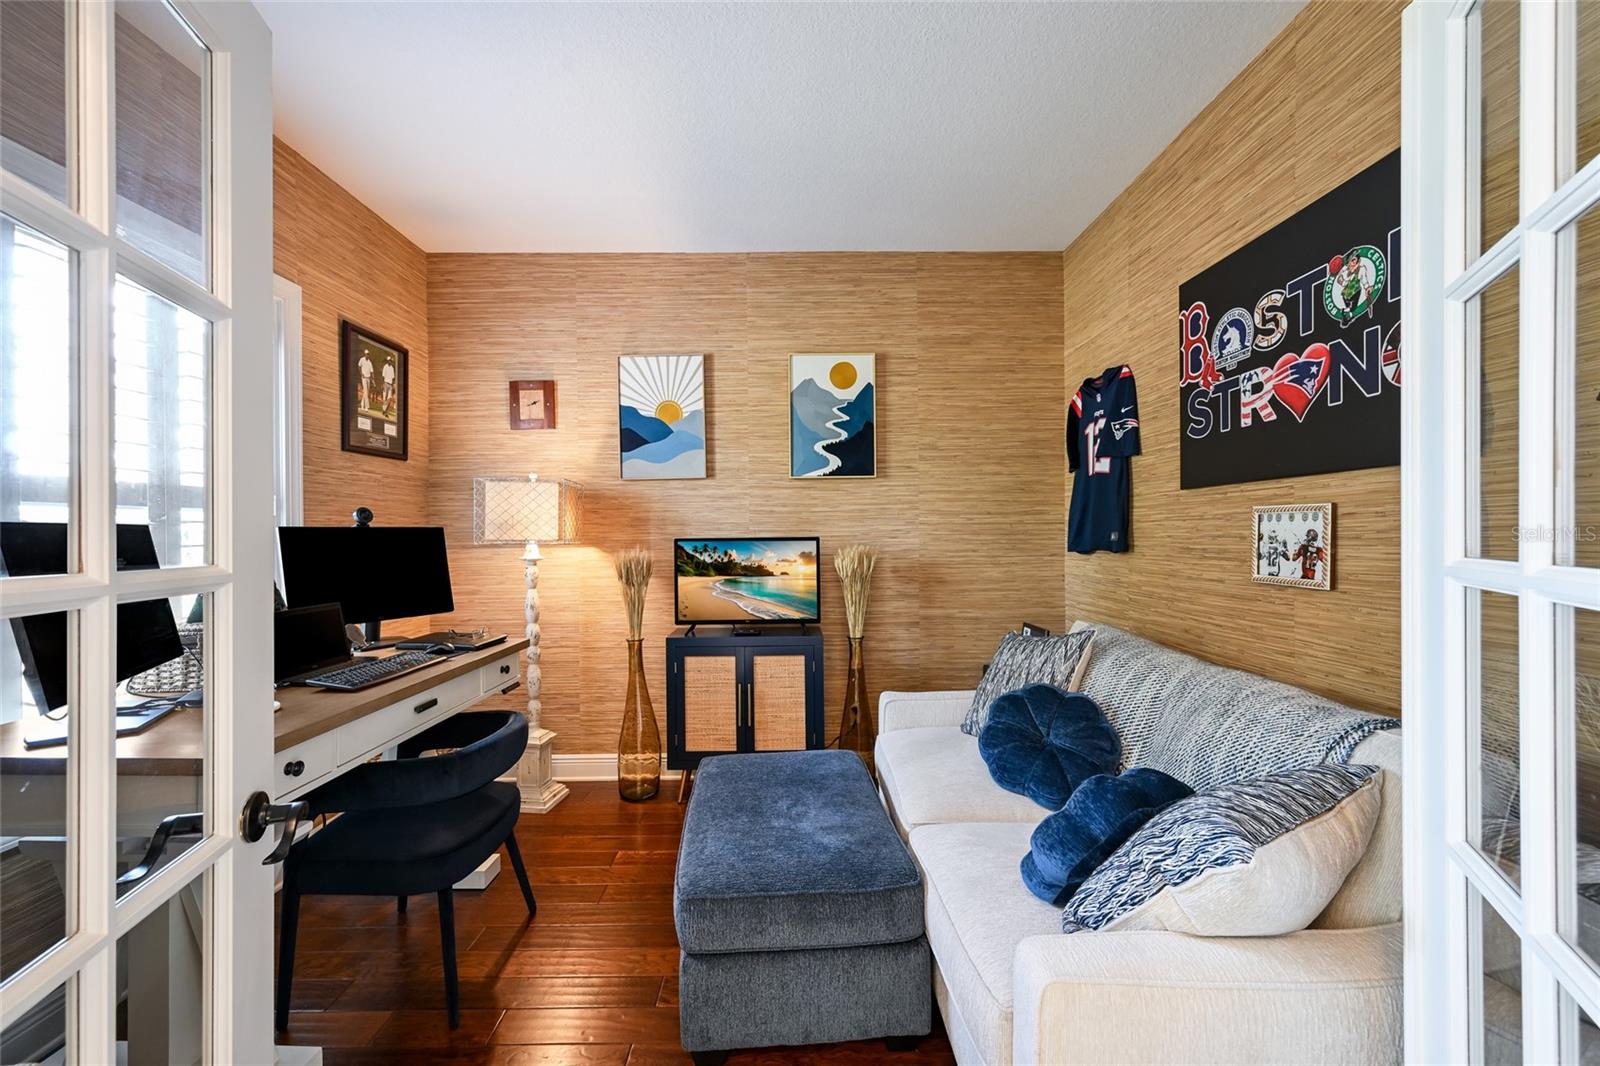
Furnished home office with a desk, white sofa, and sports memorabilia against warm wood-paneled walls.
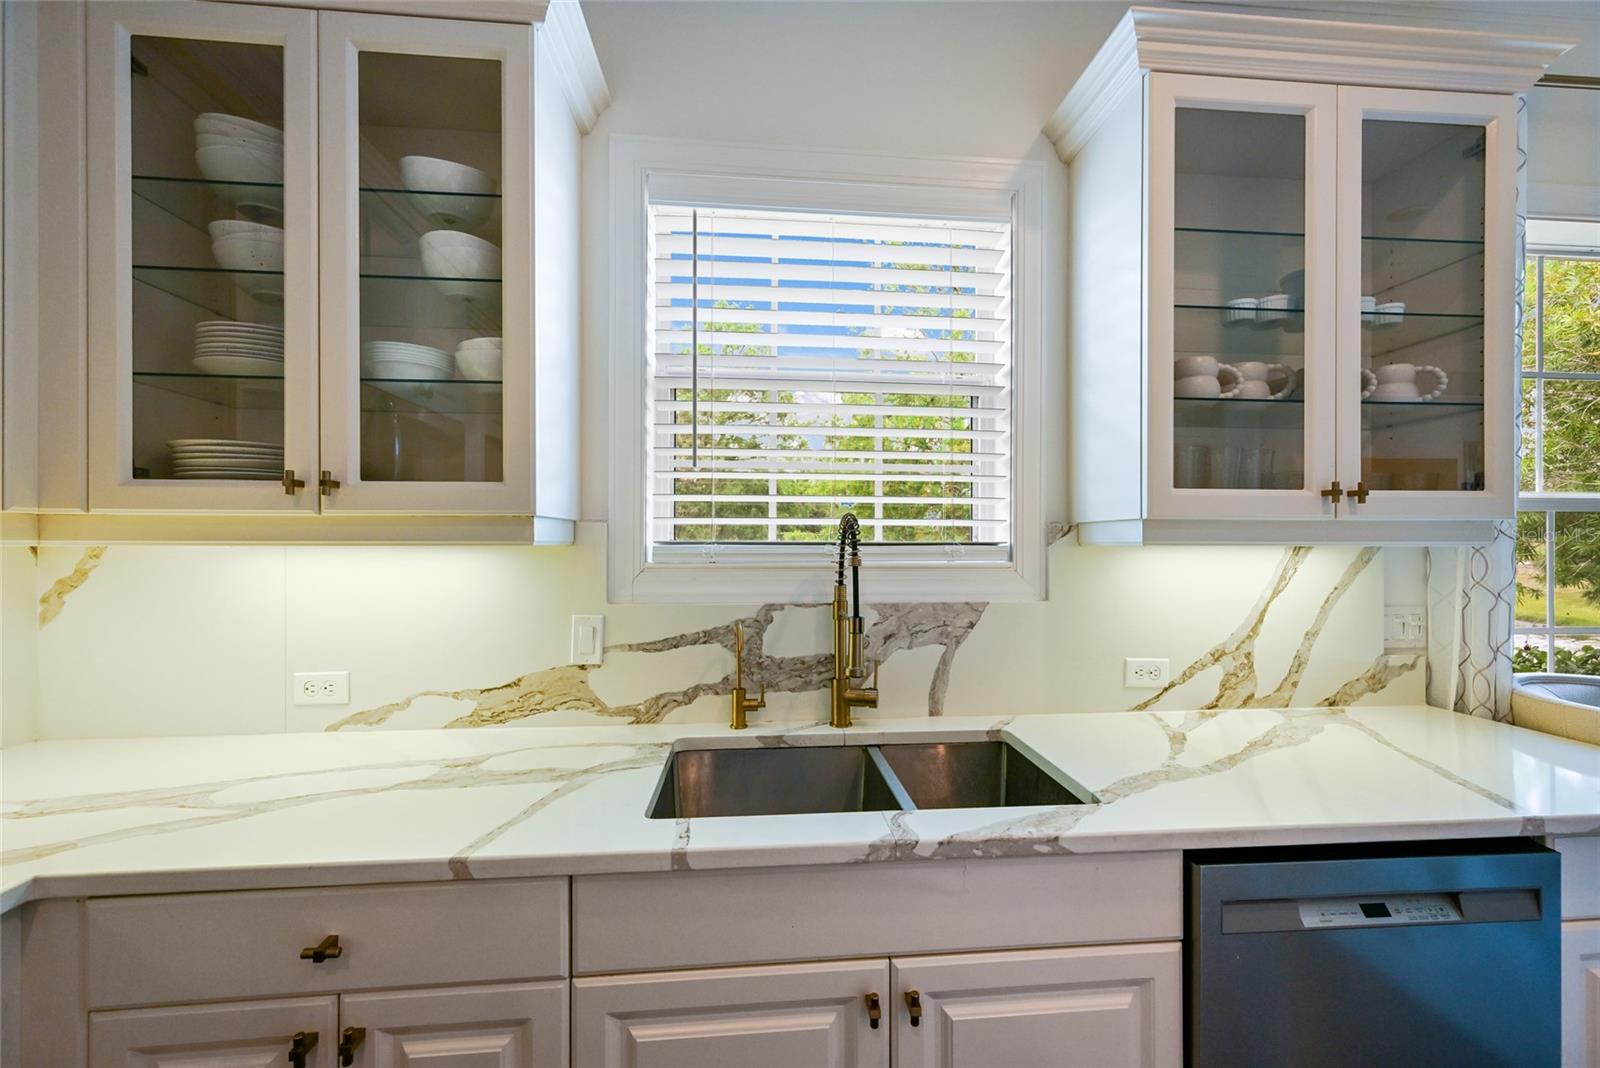
Kitchen sink with brass faucet, veined stone counters, glass-front cabinets, and a window with blinds.
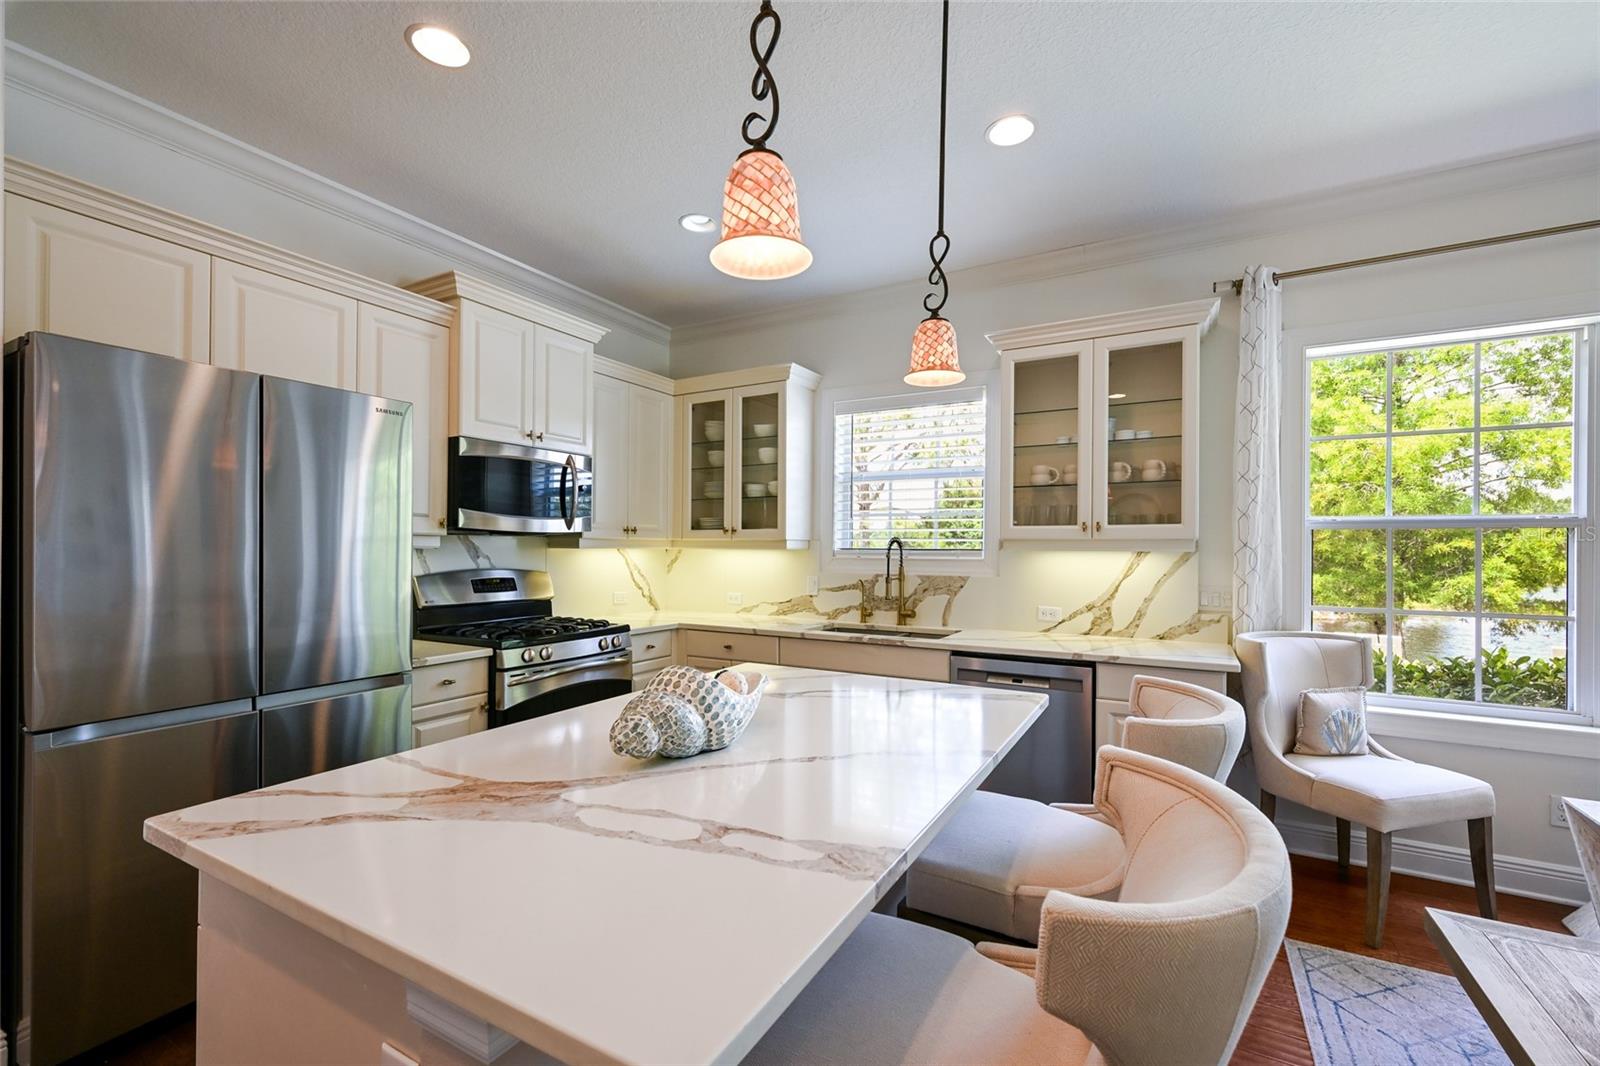
Kitchen with a large veined island, white cabinetry, stainless appliances, and windows overlooking greenery.
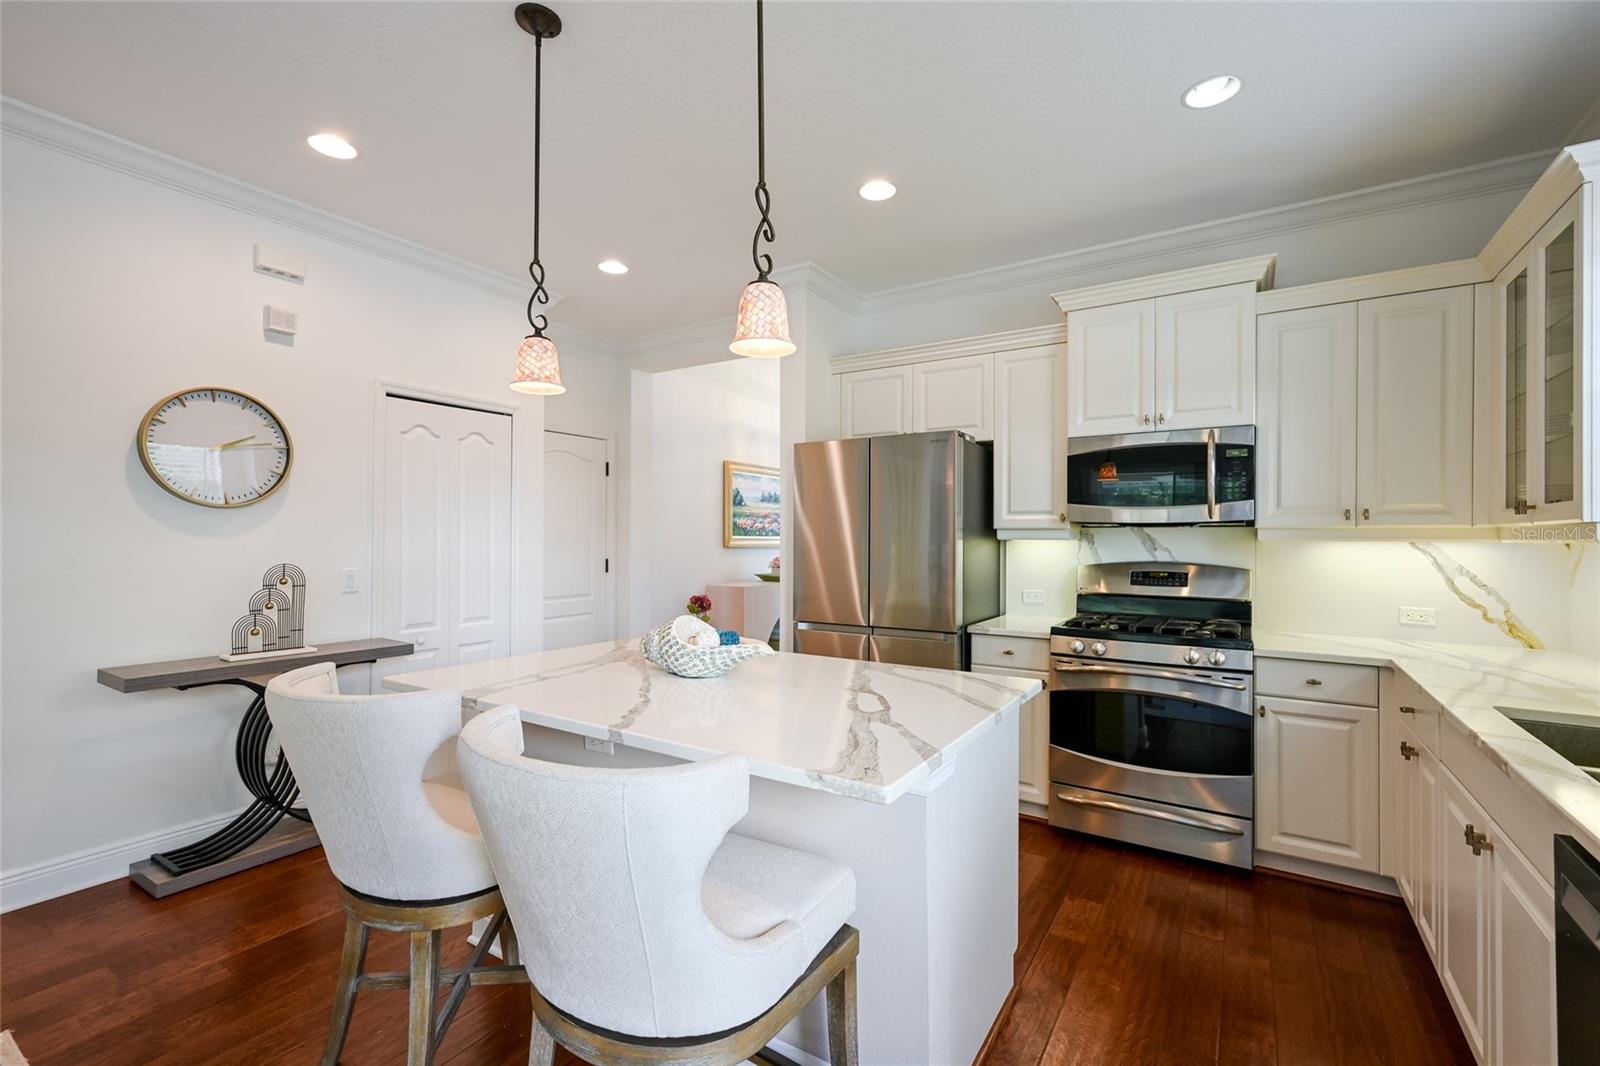
Kitchen with a veined stone island, white cabinetry, stainless steel appliances, and dark hardwood floors.
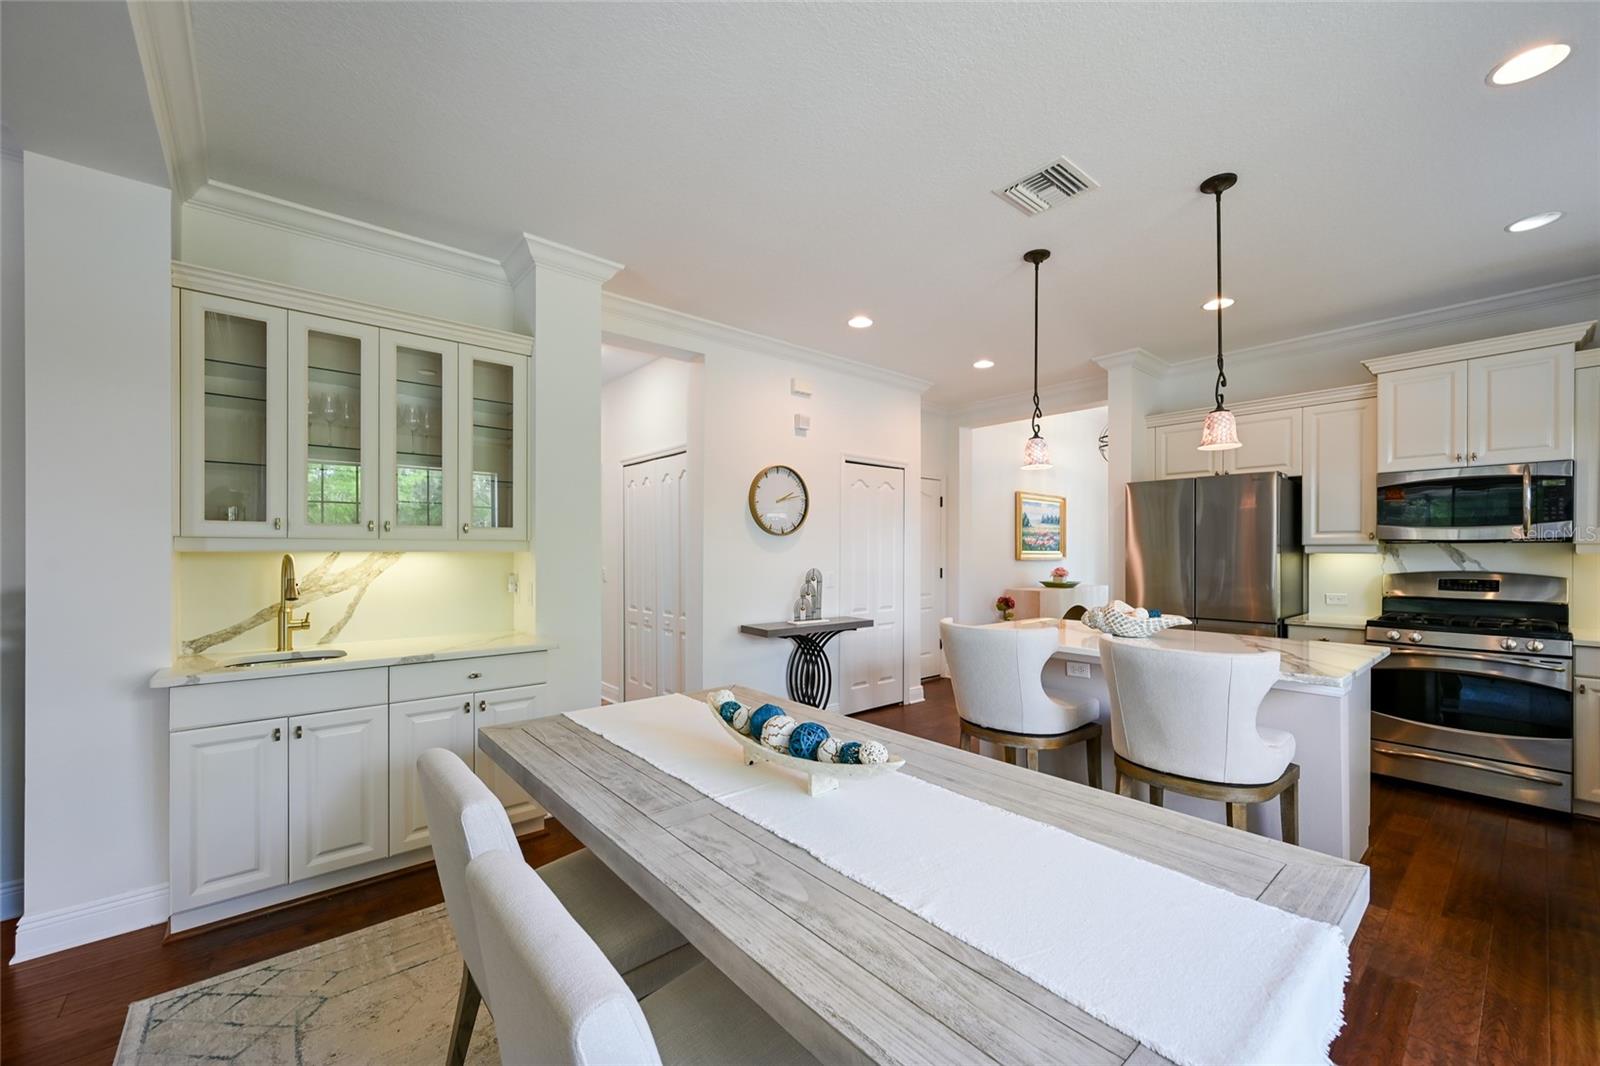
Kitchen and dining area with white cabinetry, stainless steel appliances, and a long dining table.
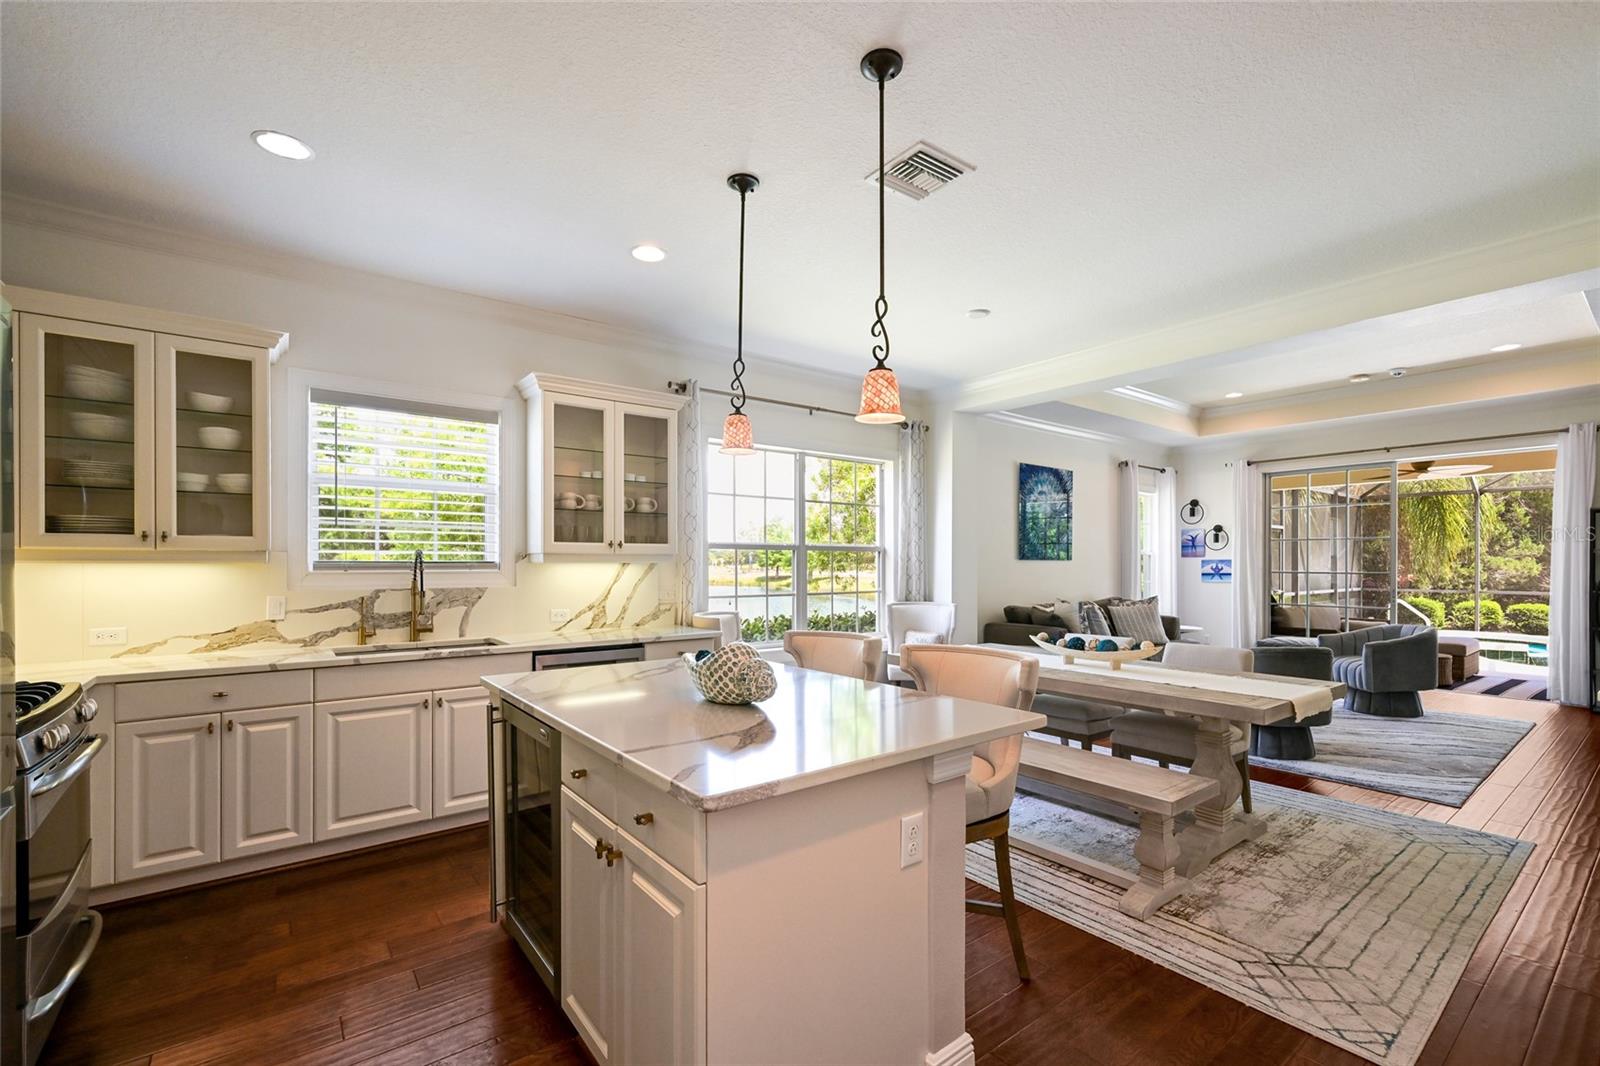
Open-plan kitchen with a large marble island, adjoining living and dining areas, and windows overlooking greenery and water.
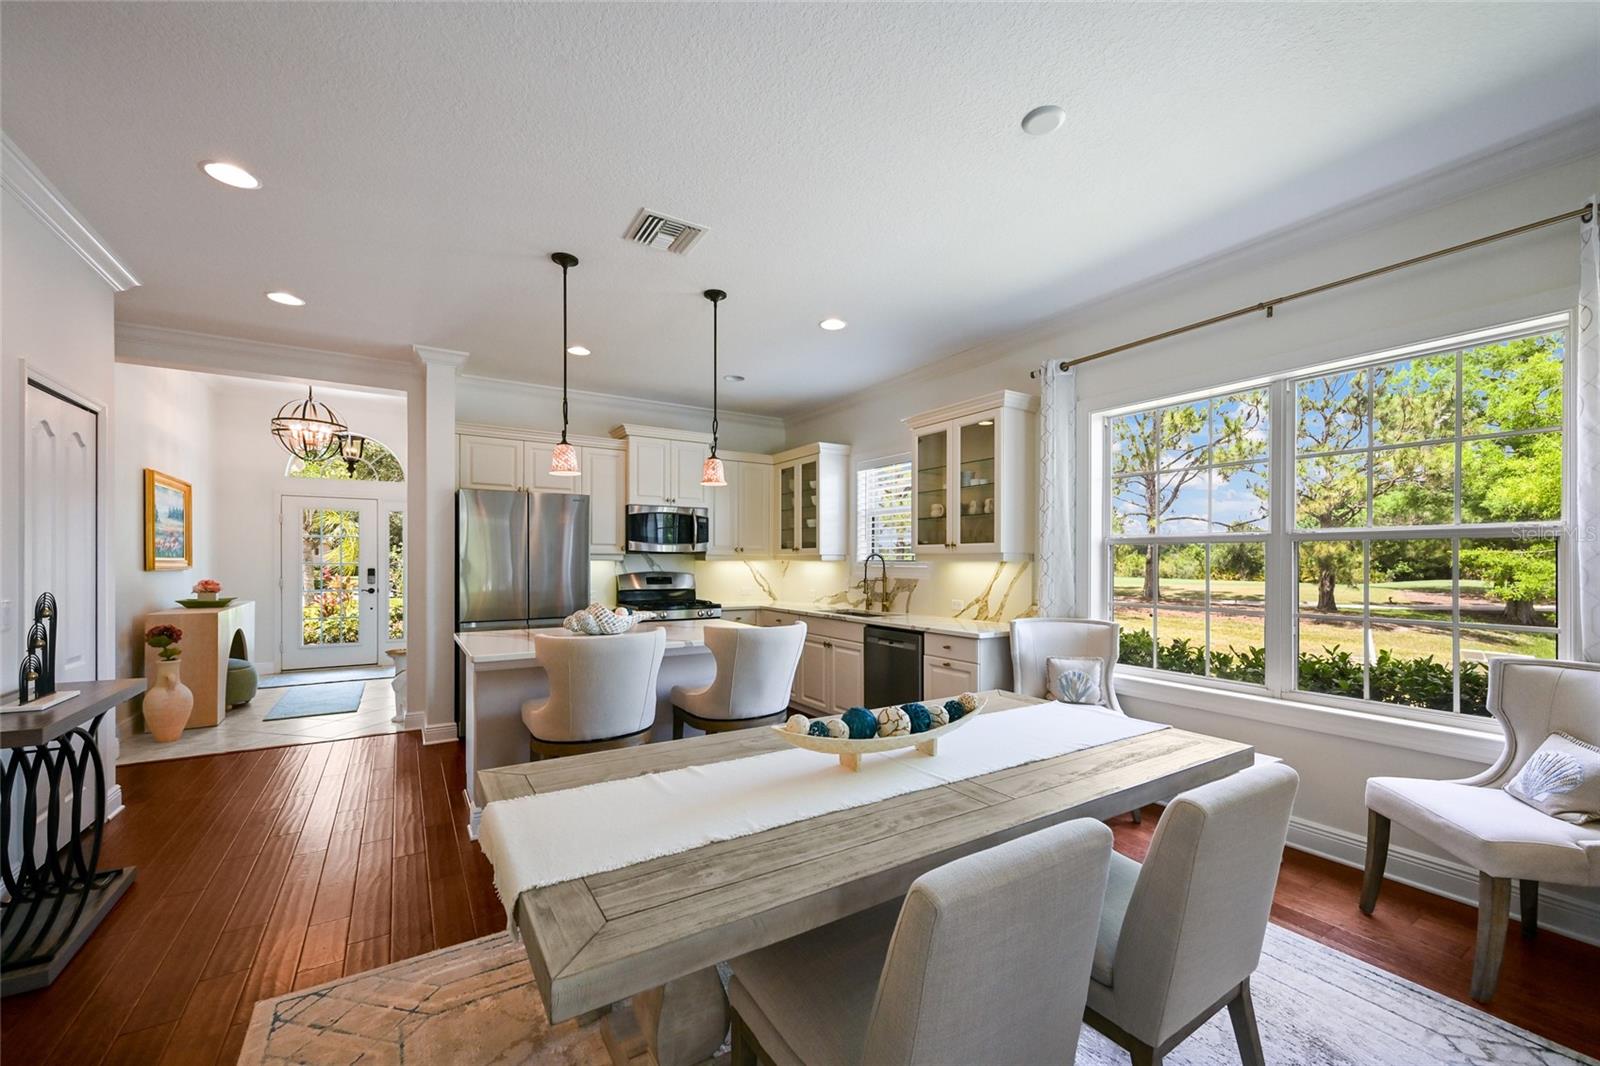
Bright kitchen and dining area with white cabinetry, stainless steel appliances, and large windows overlooking leafy grounds.
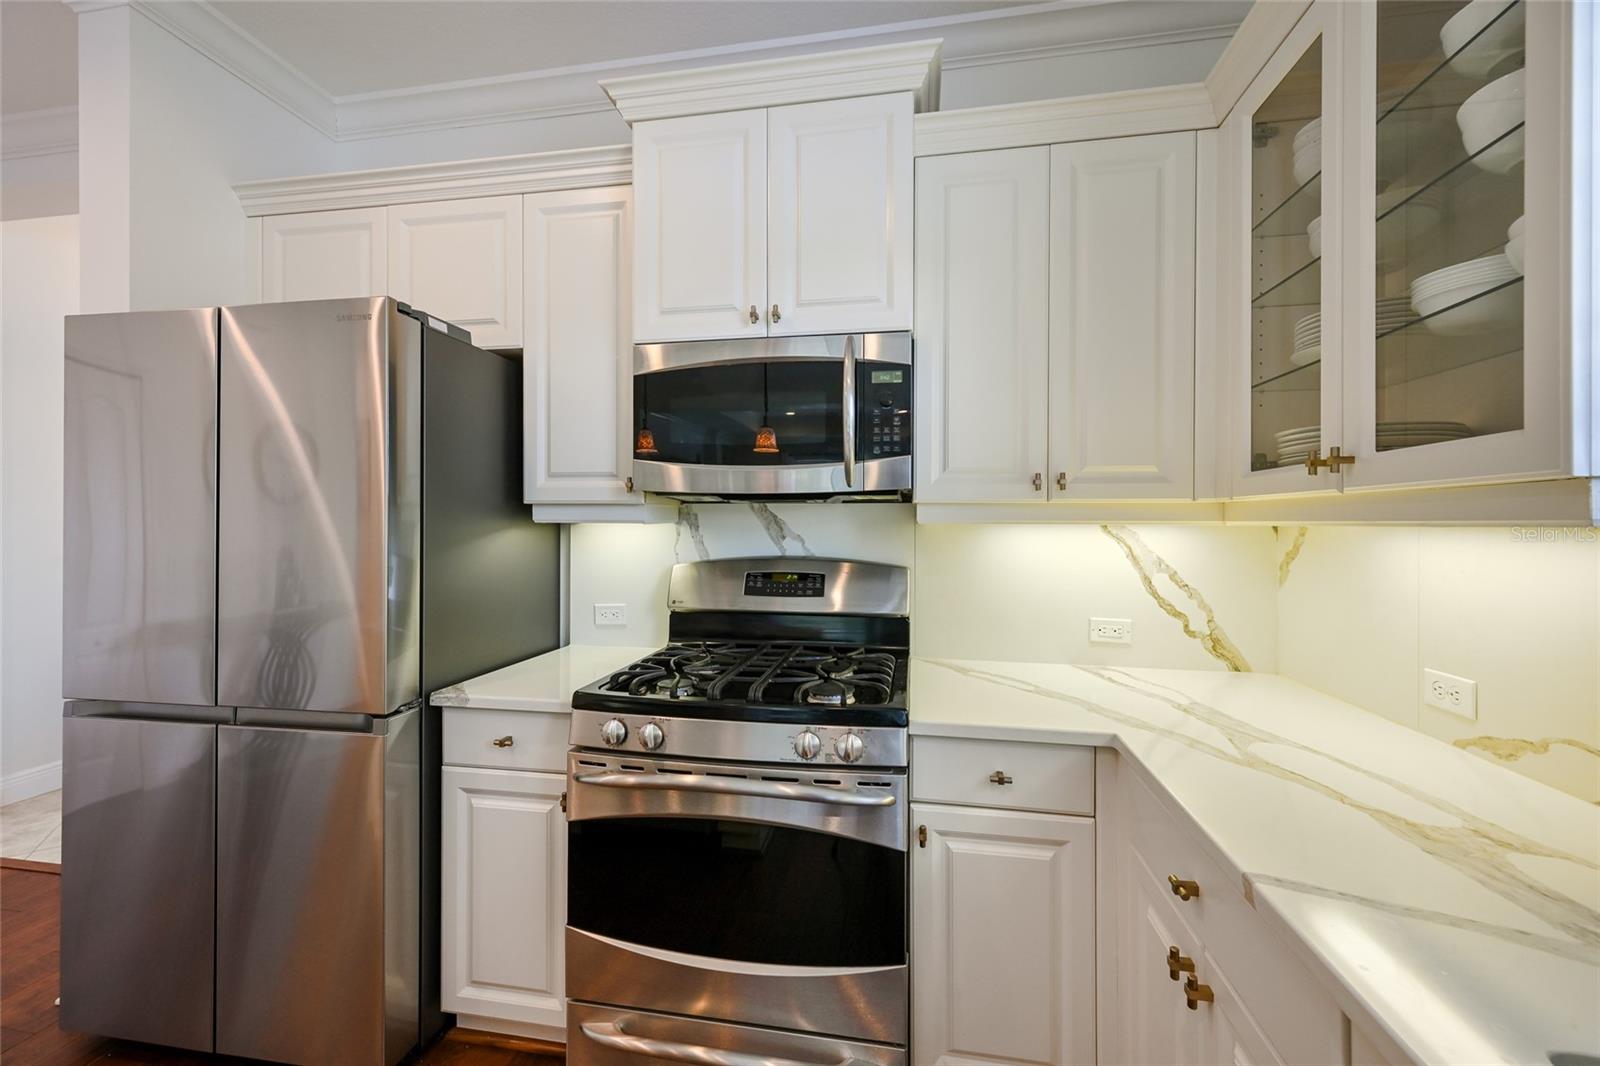
Kitchen with white cabinetry, veined counters, and stainless steel appliances.
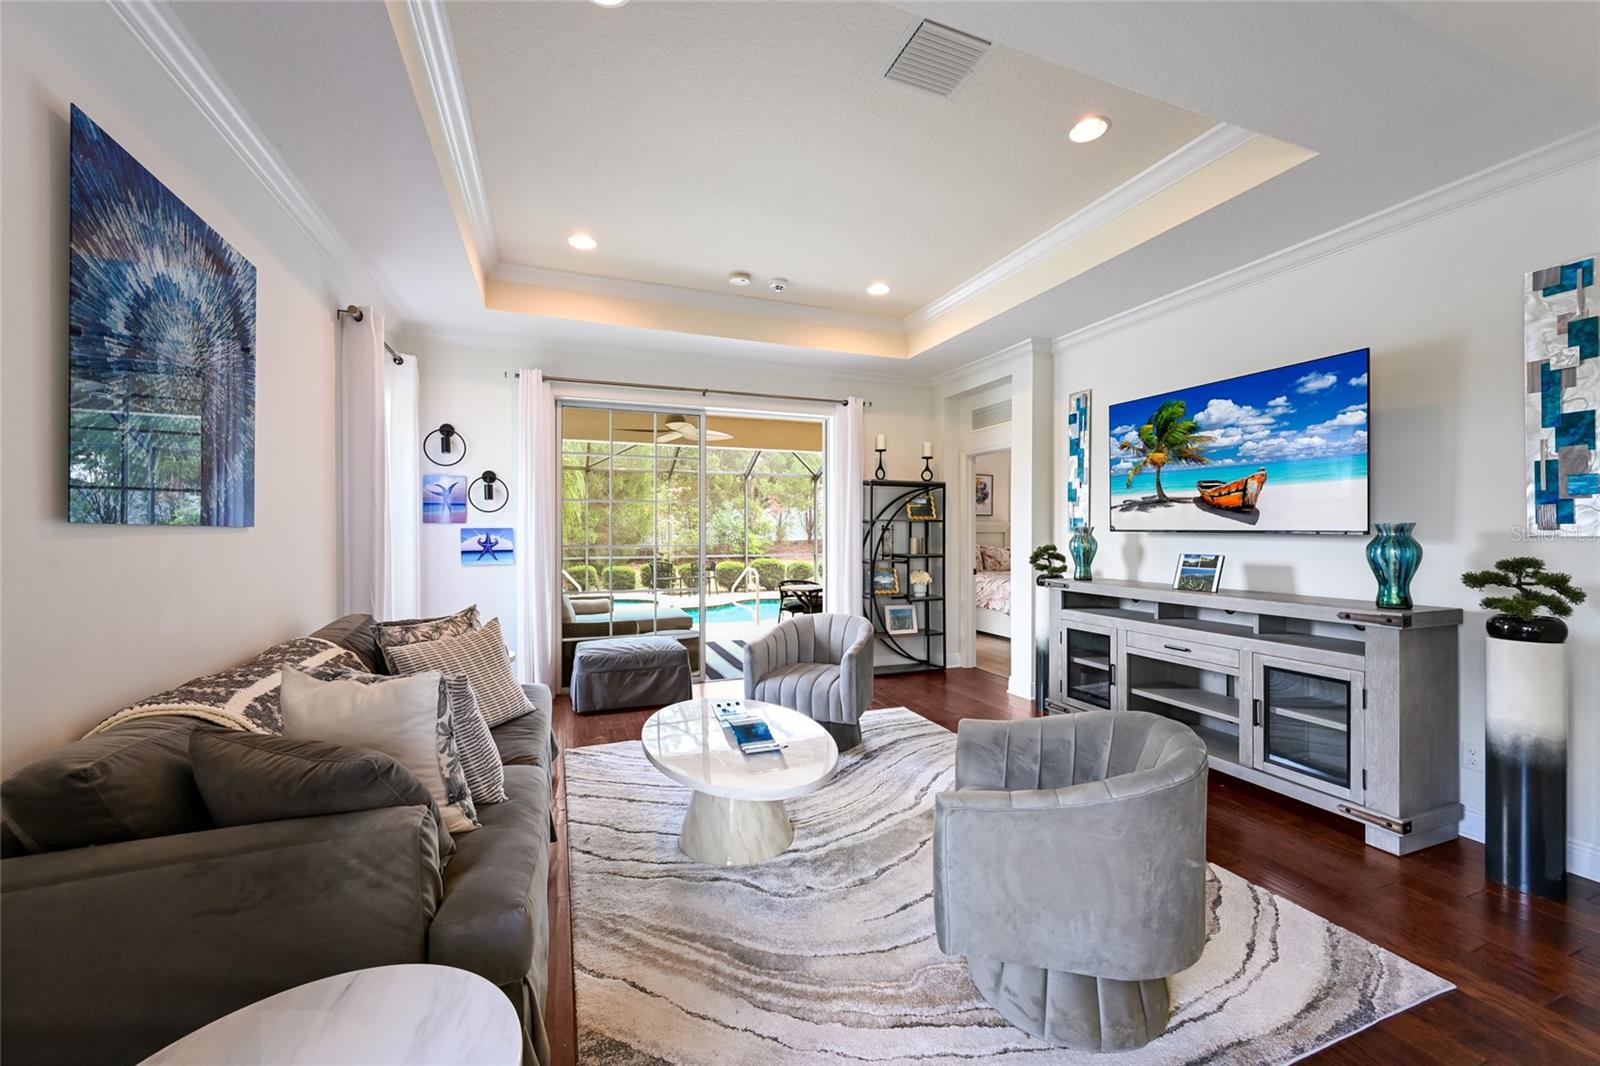
Furnished living room with gray seating and sliding doors overlooking a backyard pool.
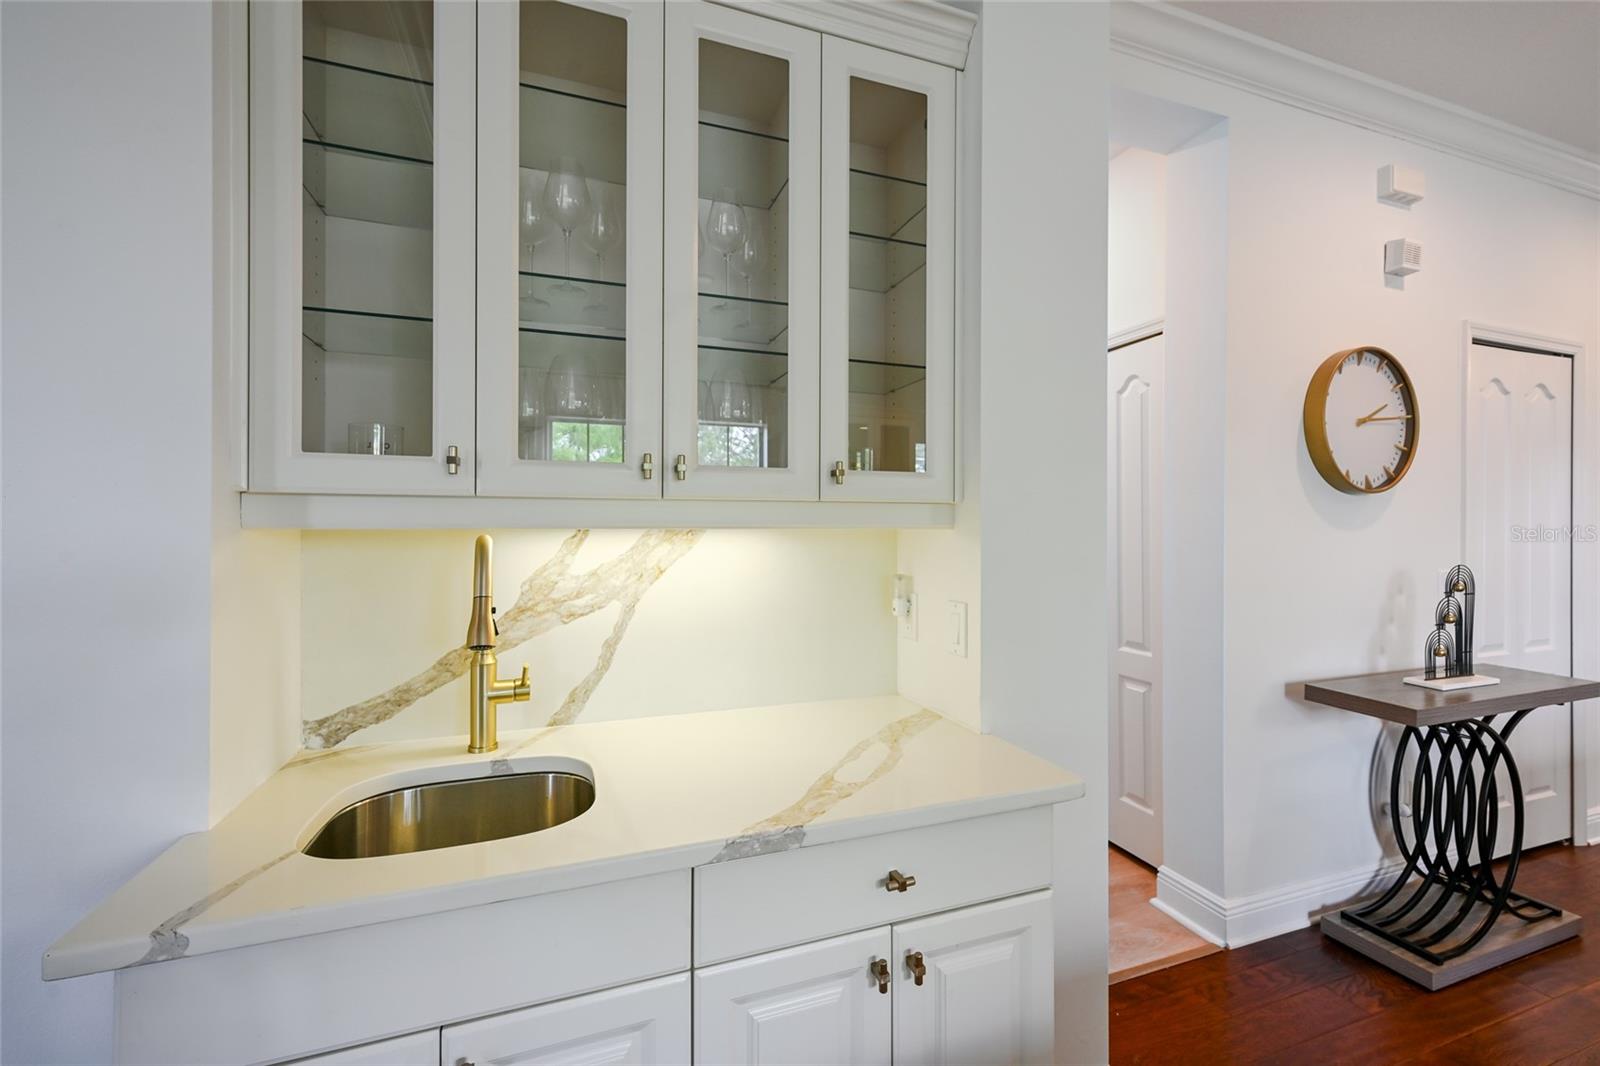
White wet bar with glass-front cabinets, gold faucet, and veined countertop beside a console table.
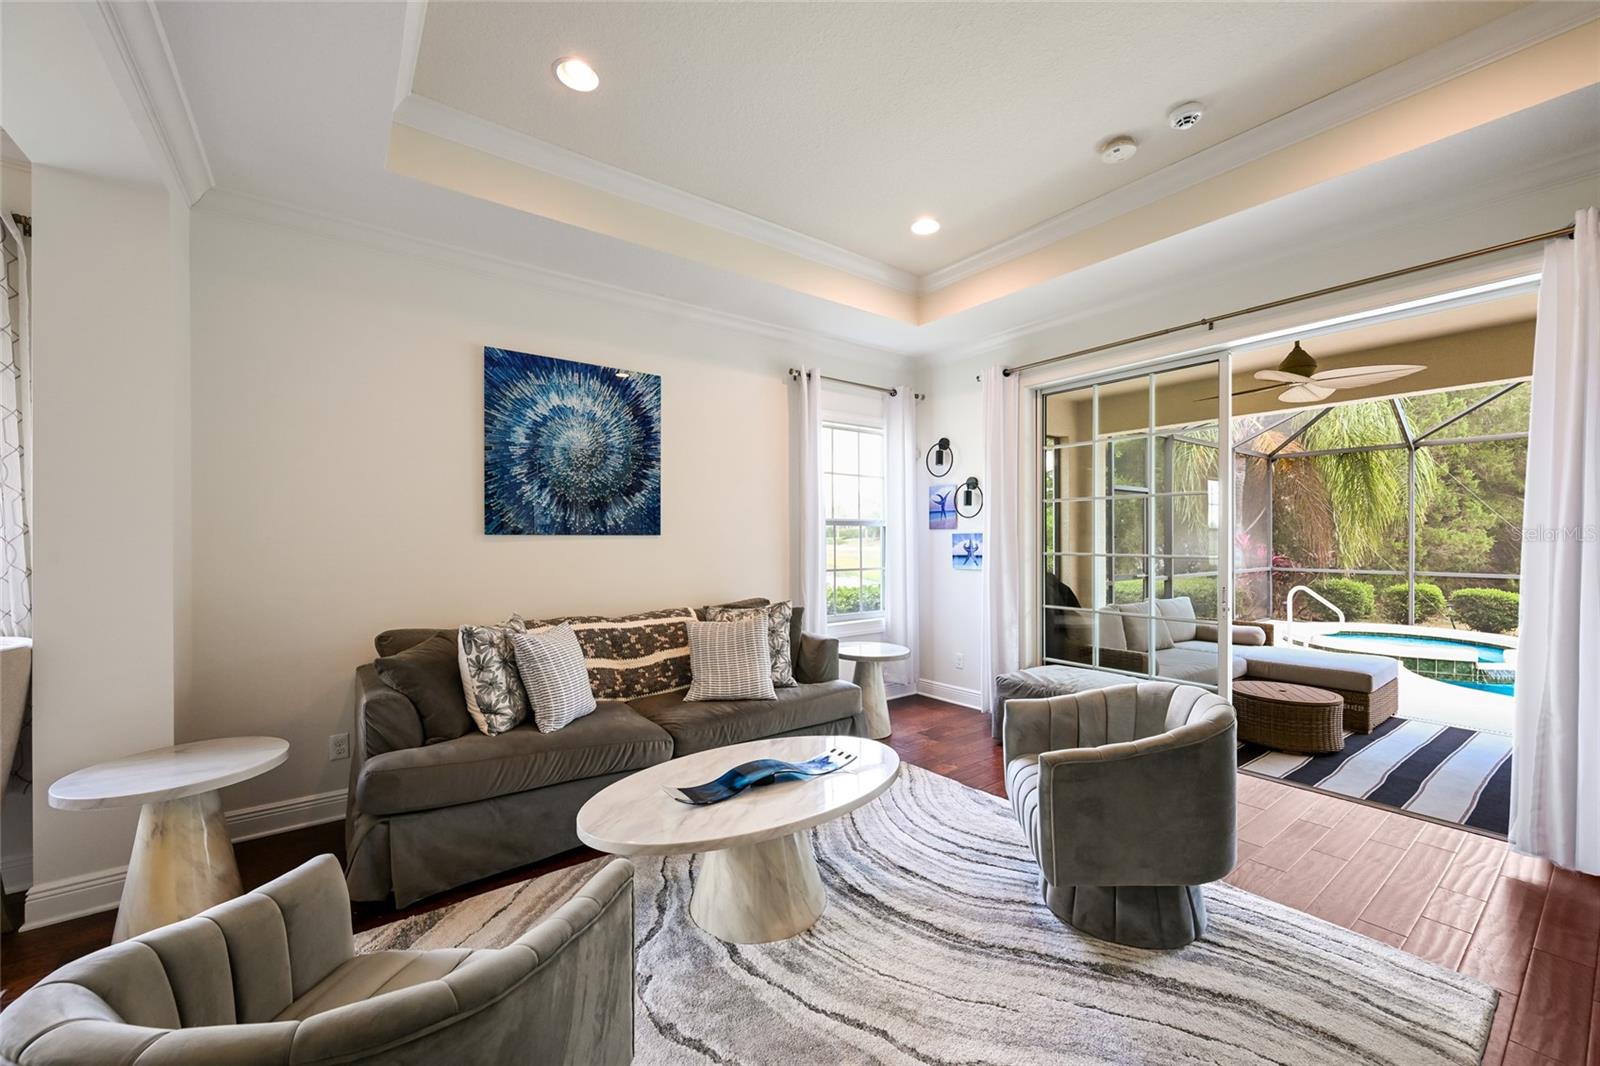
Living room with gray seating and sliding doors opening to a screened pool lanai.
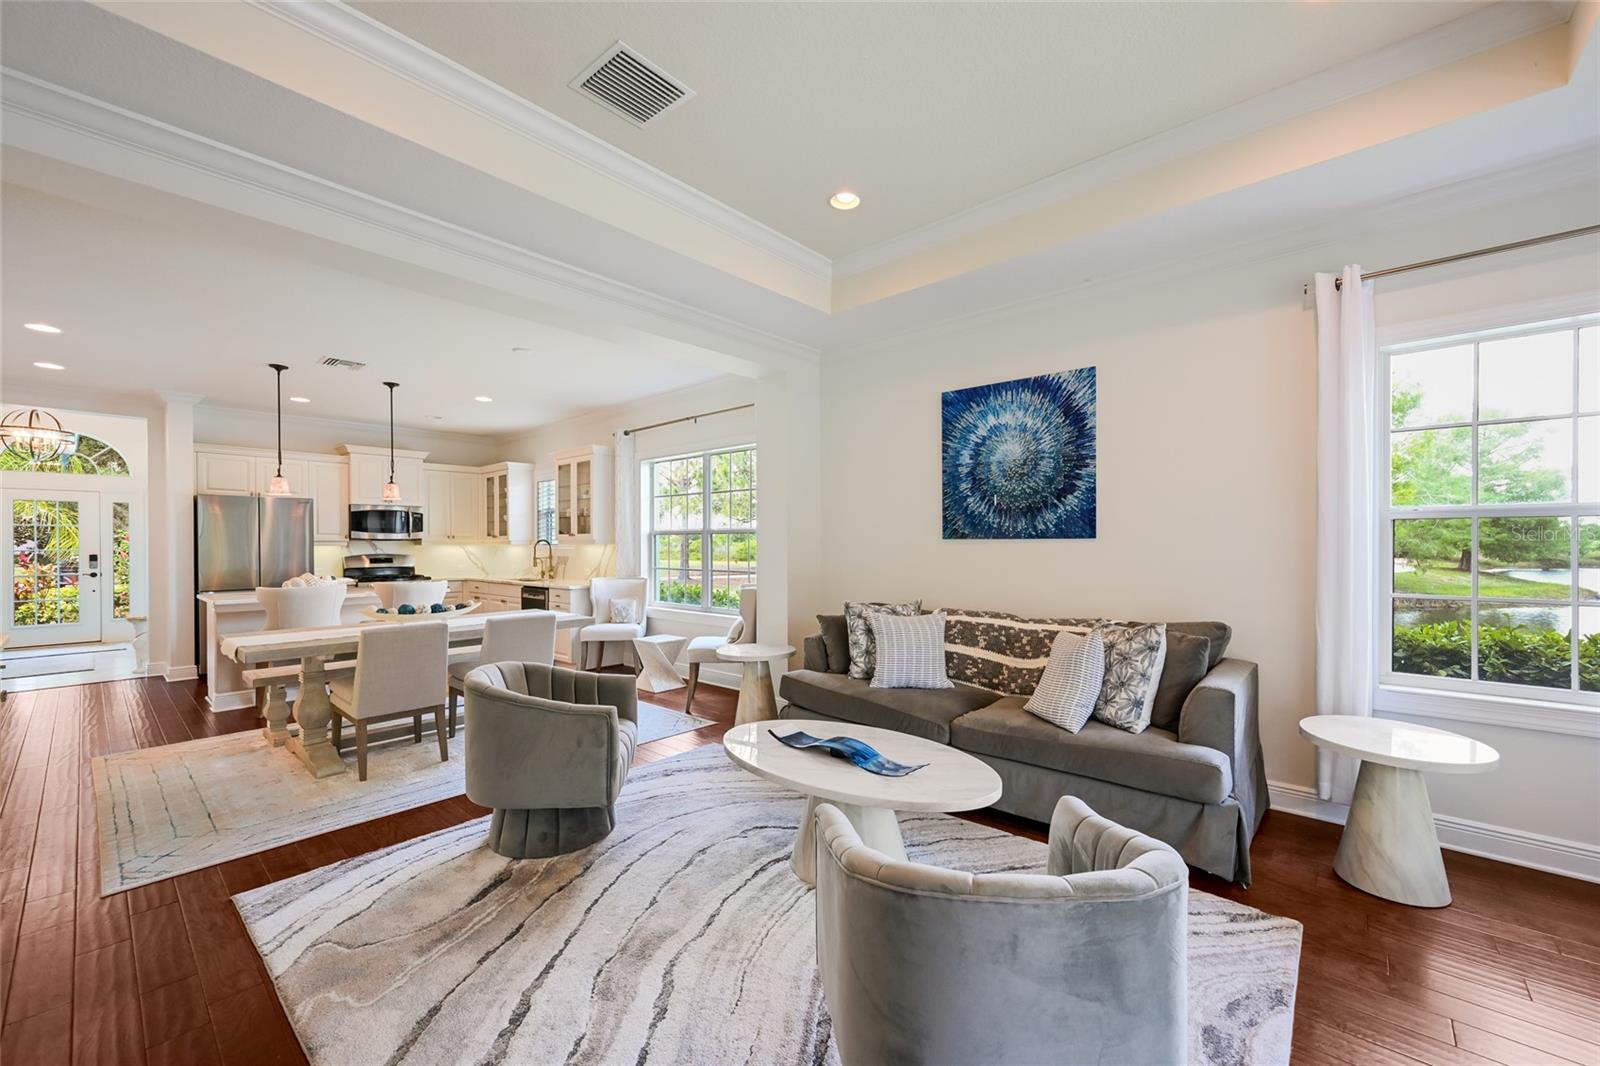
Open-plan living room and kitchen with gray seating, white cabinetry, and a pond visible through the windows.
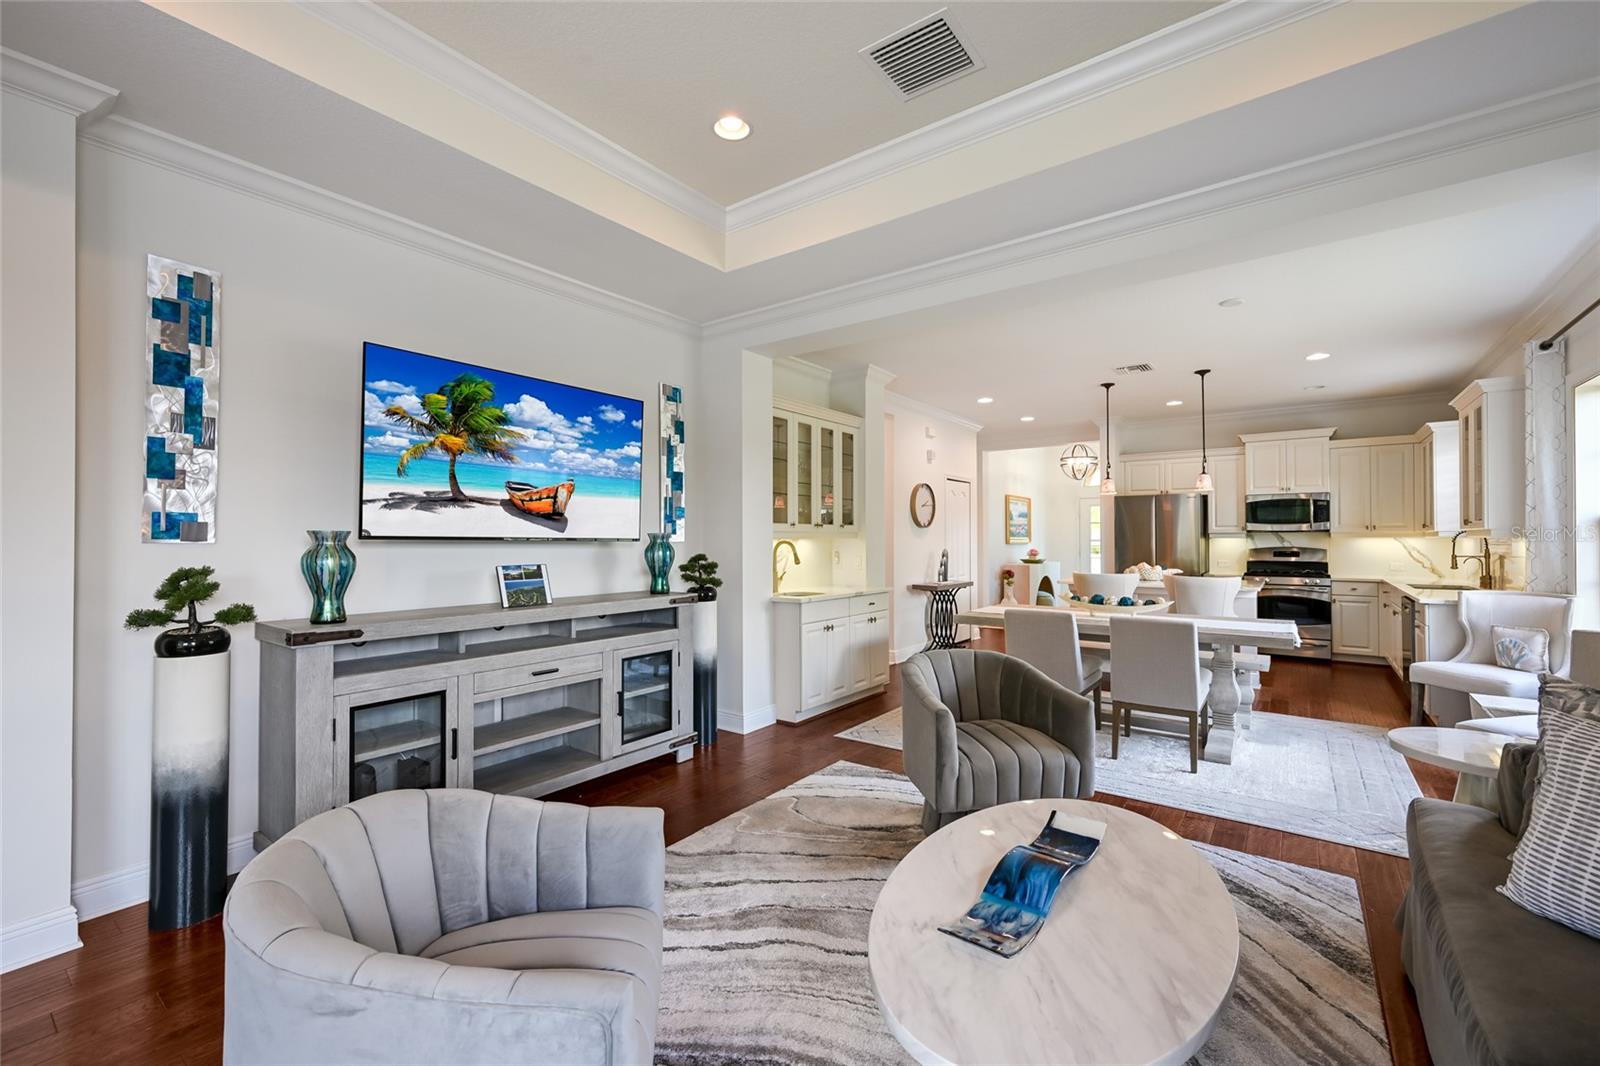
Living room with a tray ceiling, gray seating, and an open view into the kitchen.
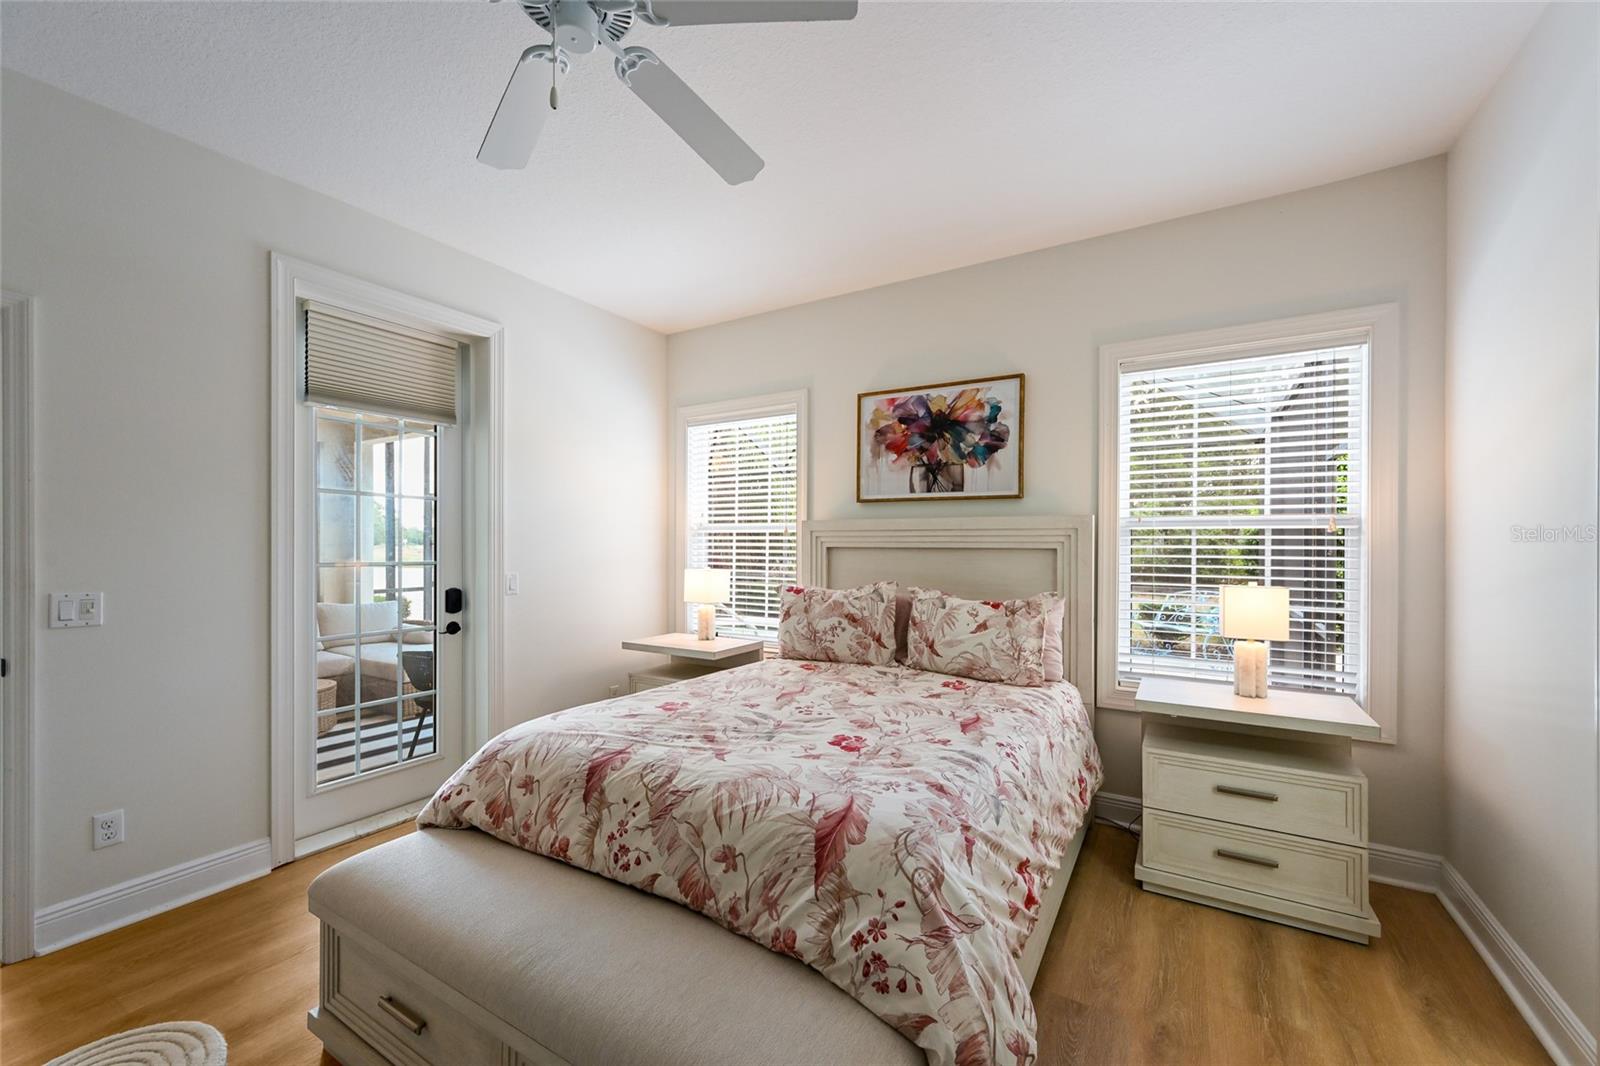
Bedroom with a floral bed, two window-side tables, and a glass-paneled door.
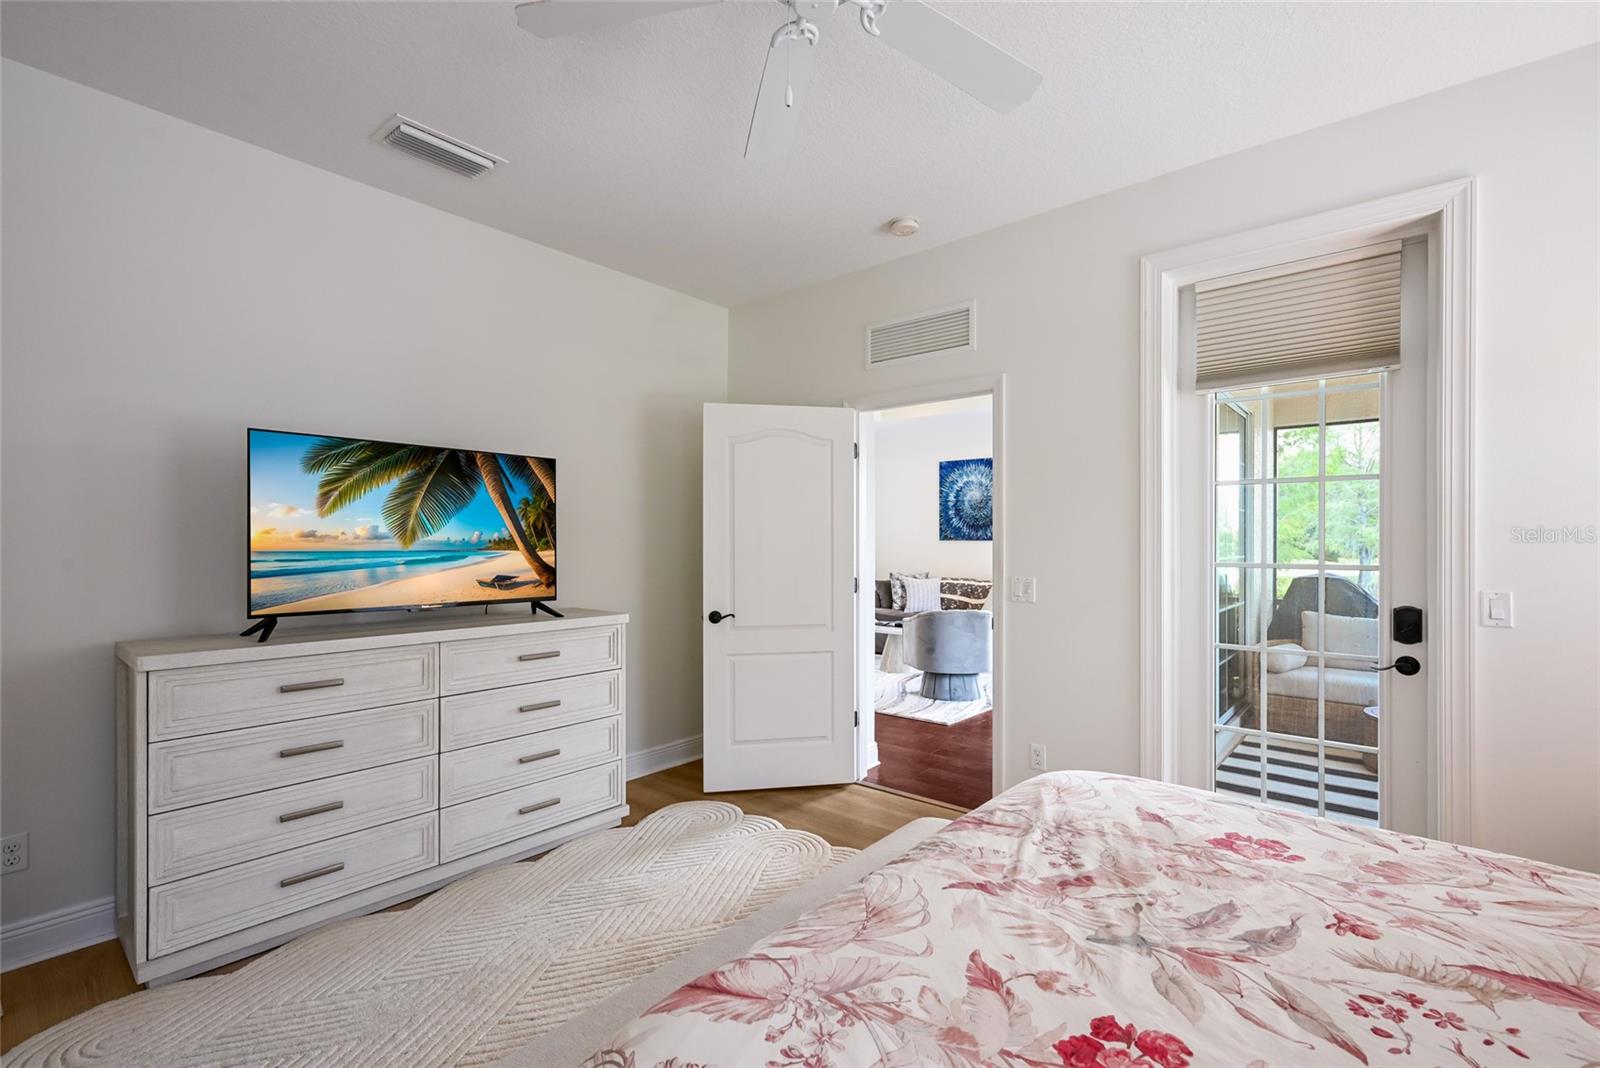
Bedroom with a floral bedspread, white dresser, and glass door opening to a screened patio.
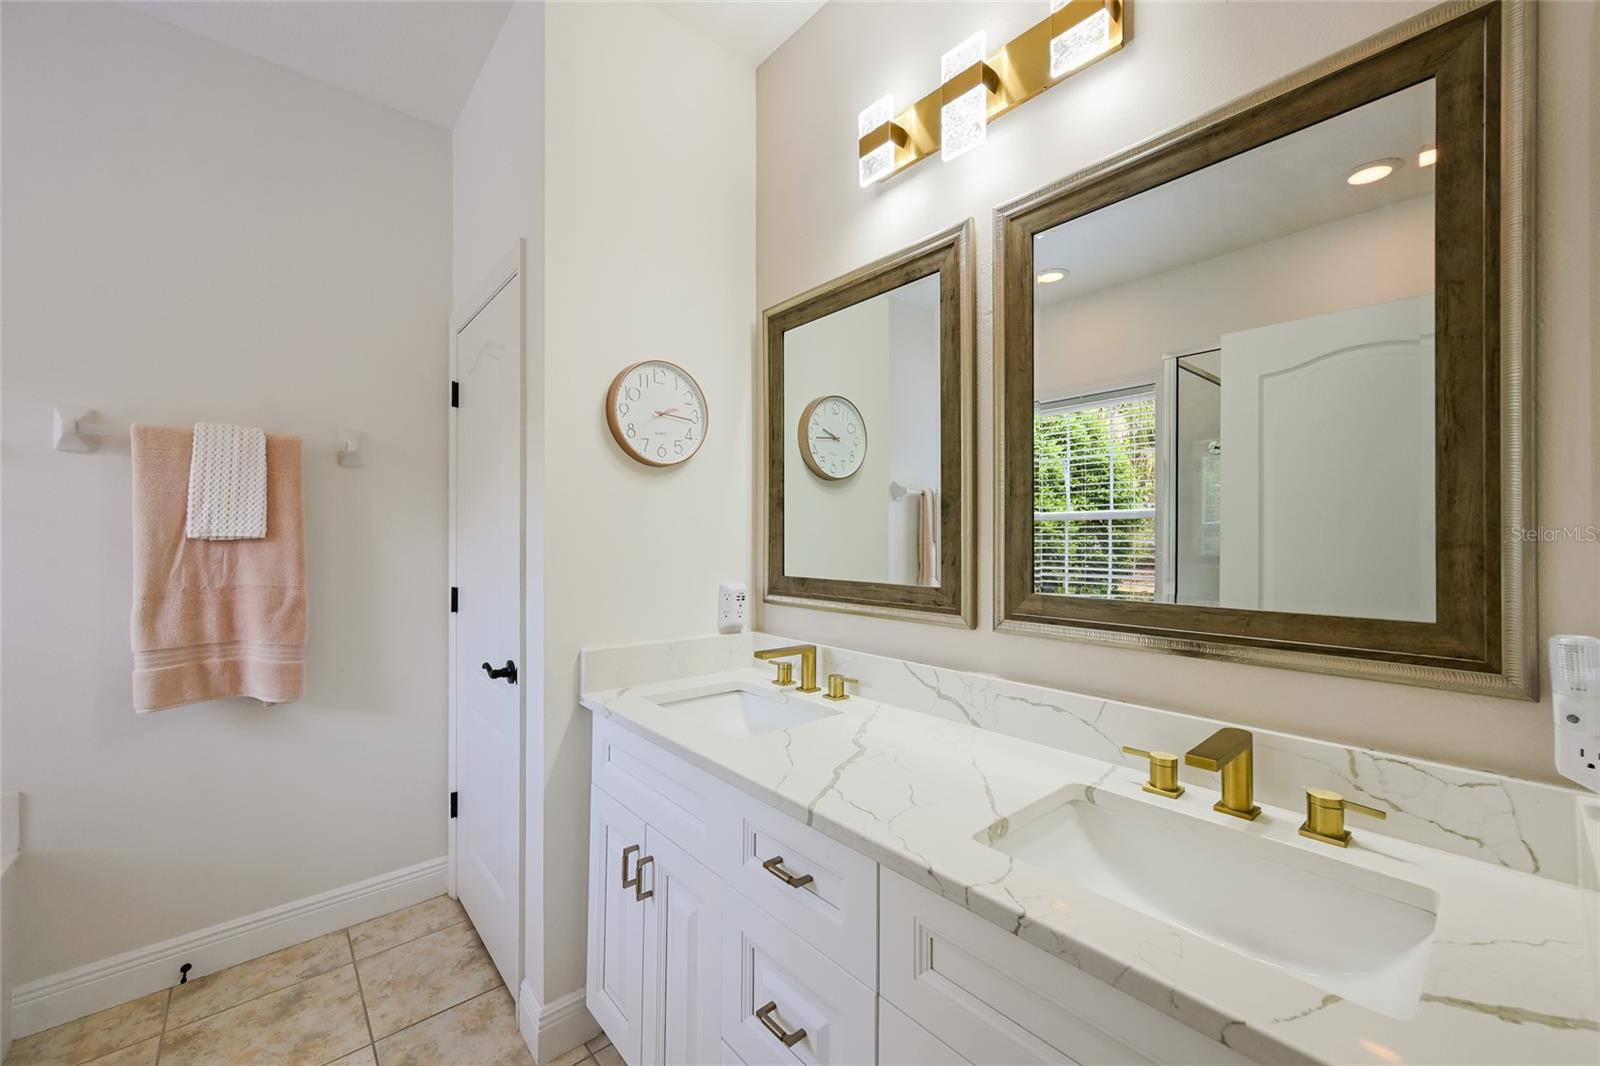
Bathroom with a white double vanity, veined countertop, gold faucets, and large framed mirrors.
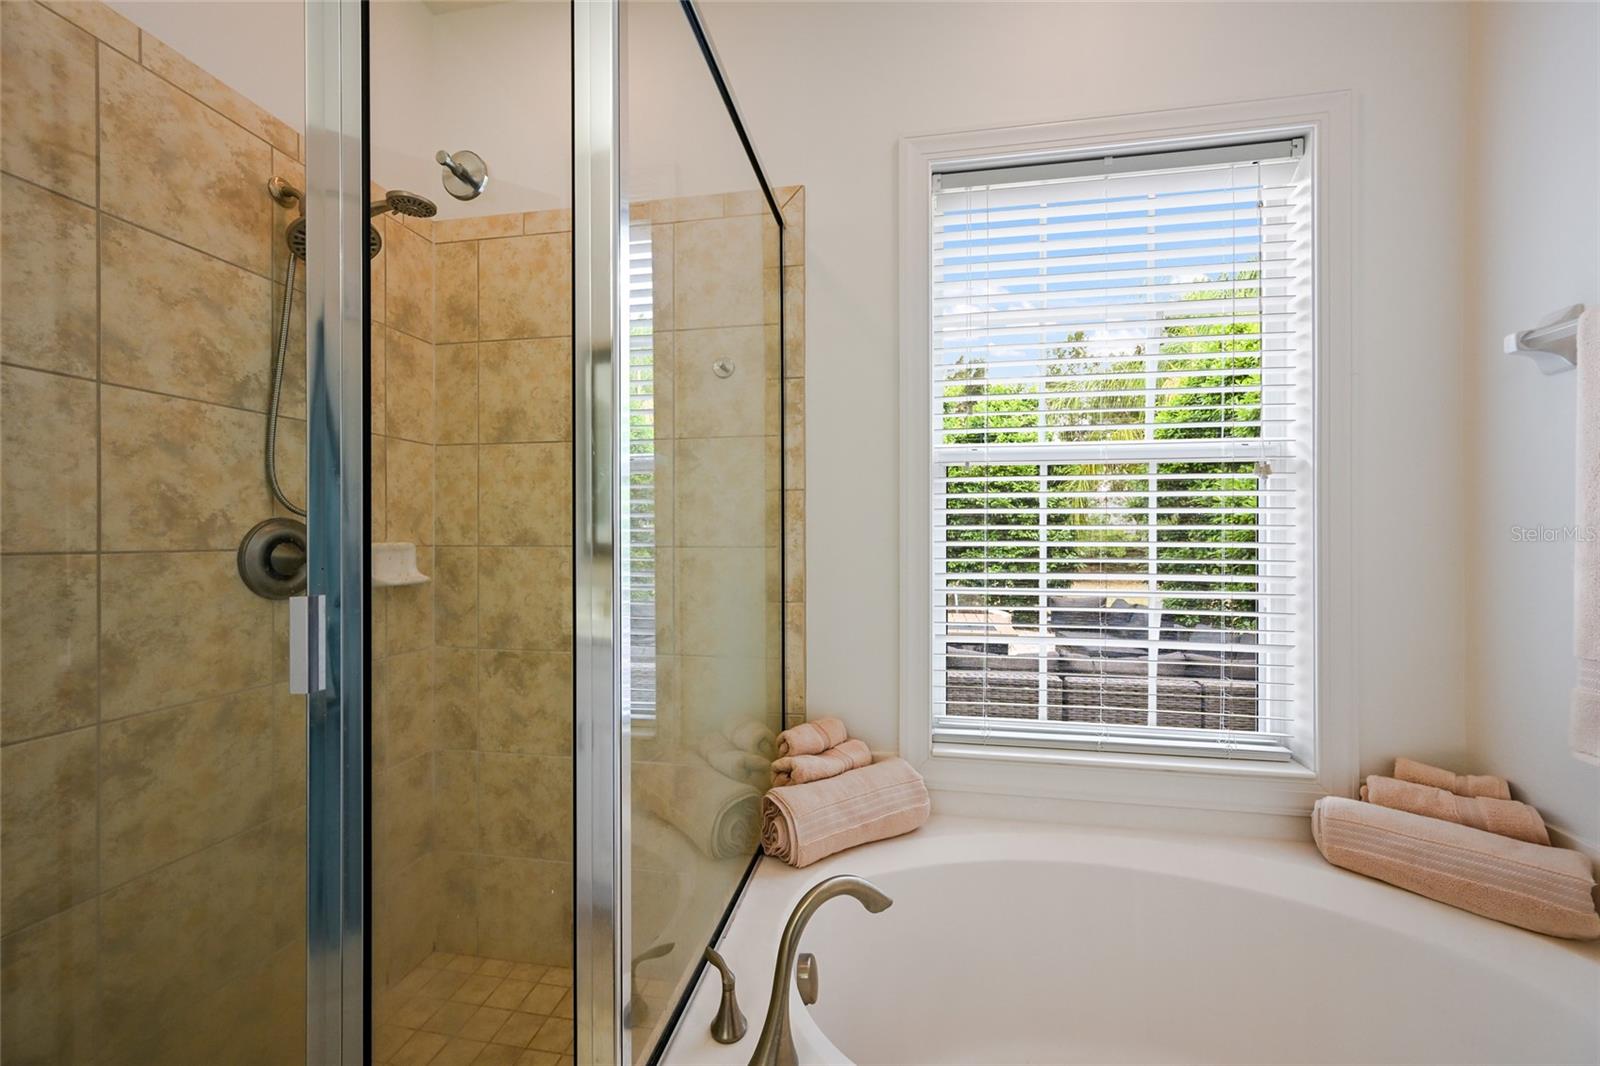
Bathroom with a glass-enclosed tiled shower, soaking tub, and window overlooking greenery.
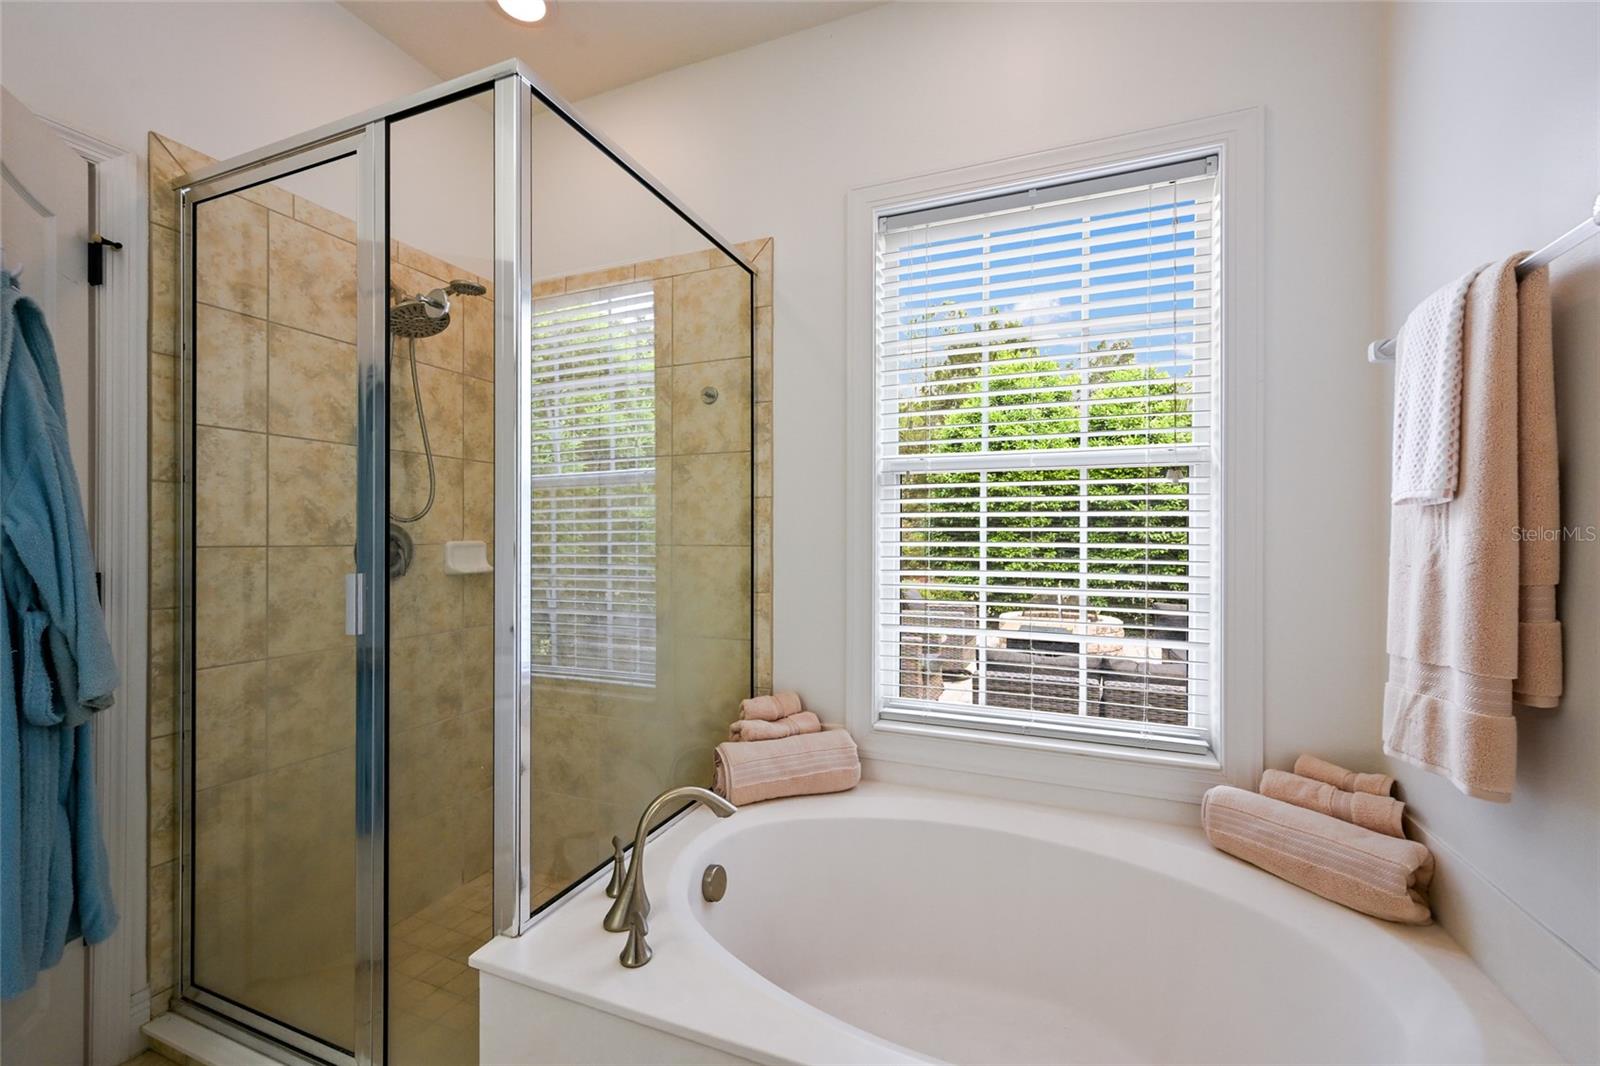
Bathroom with a soaking tub, glass-enclosed tiled shower, and window overlooking greenery.
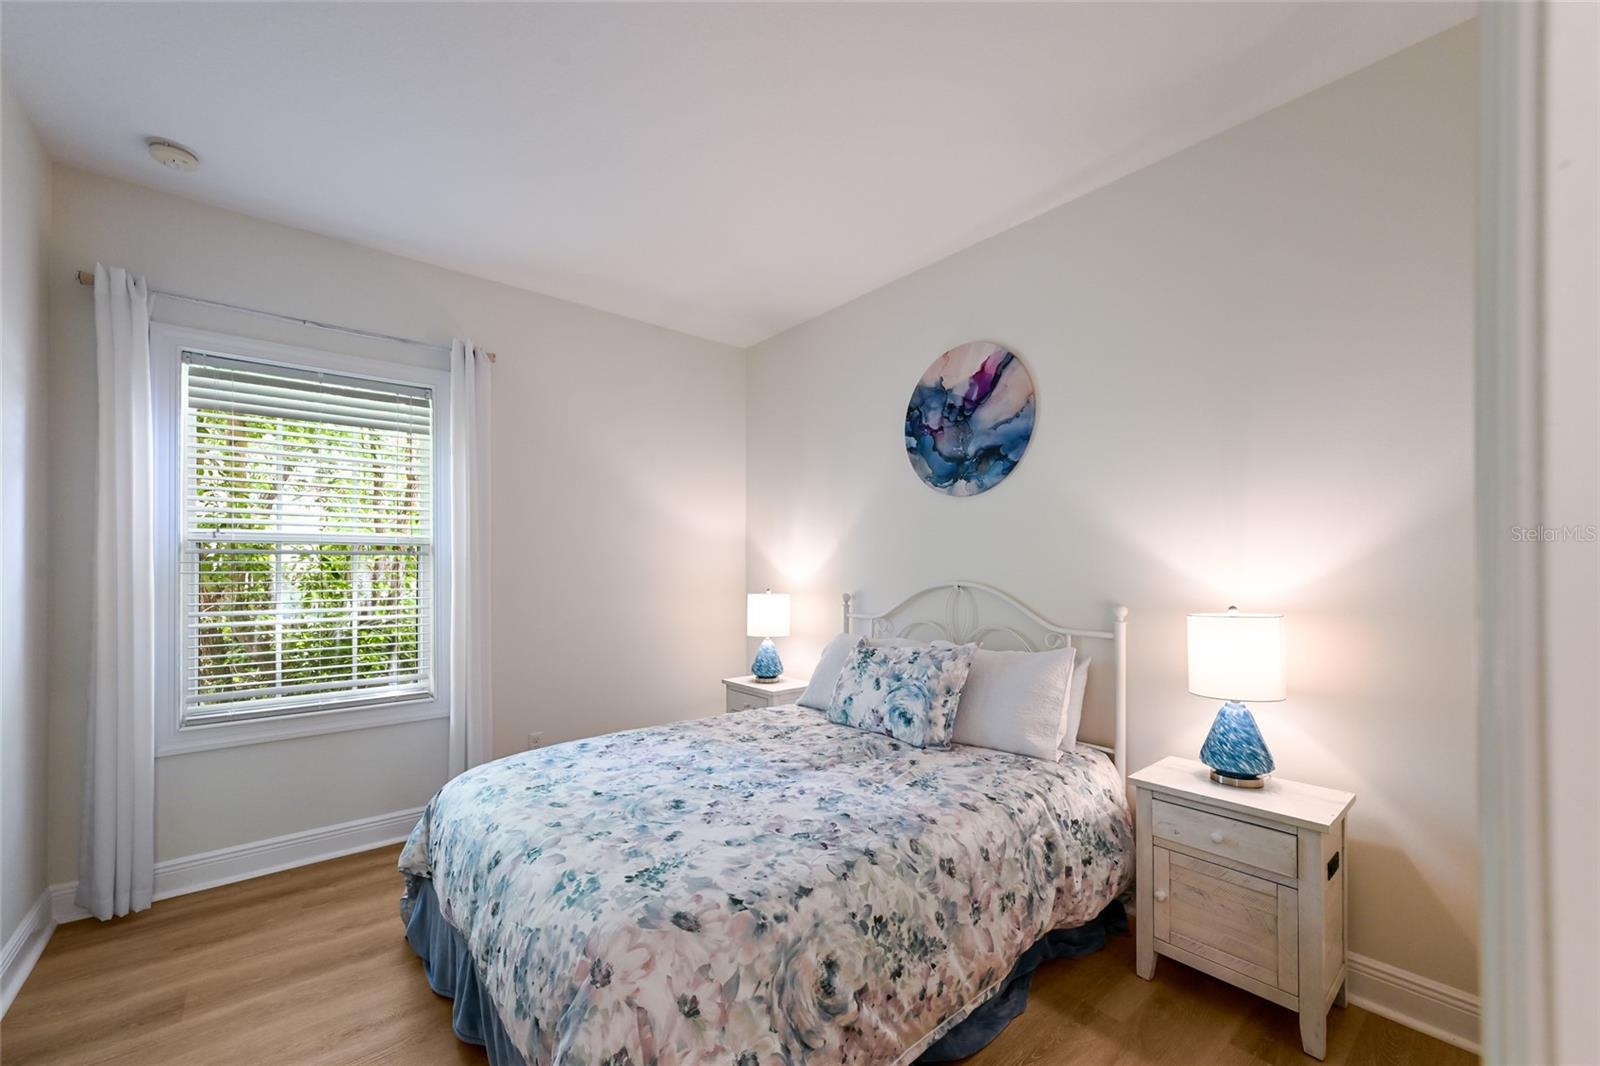
Bedroom with a floral bedspread, matching blue lamps, and a window overlooking greenery.
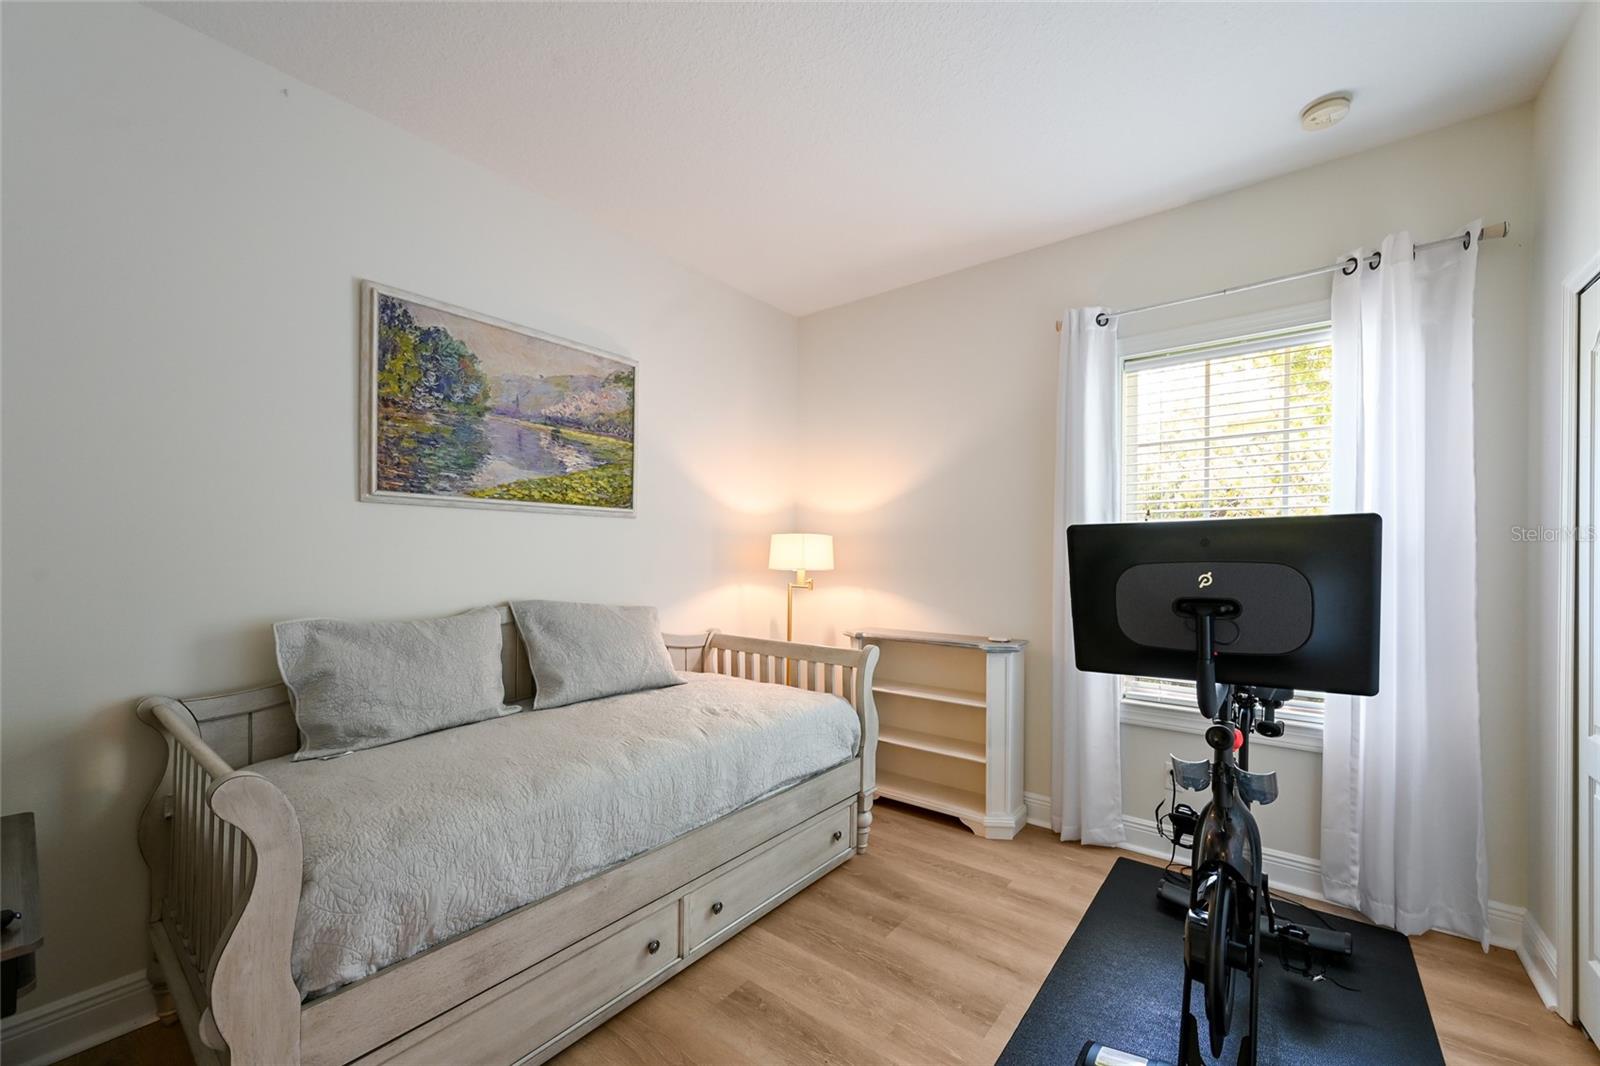
Furnished bedroom with a light wood daybed and stationary exercise bike by a curtained window.
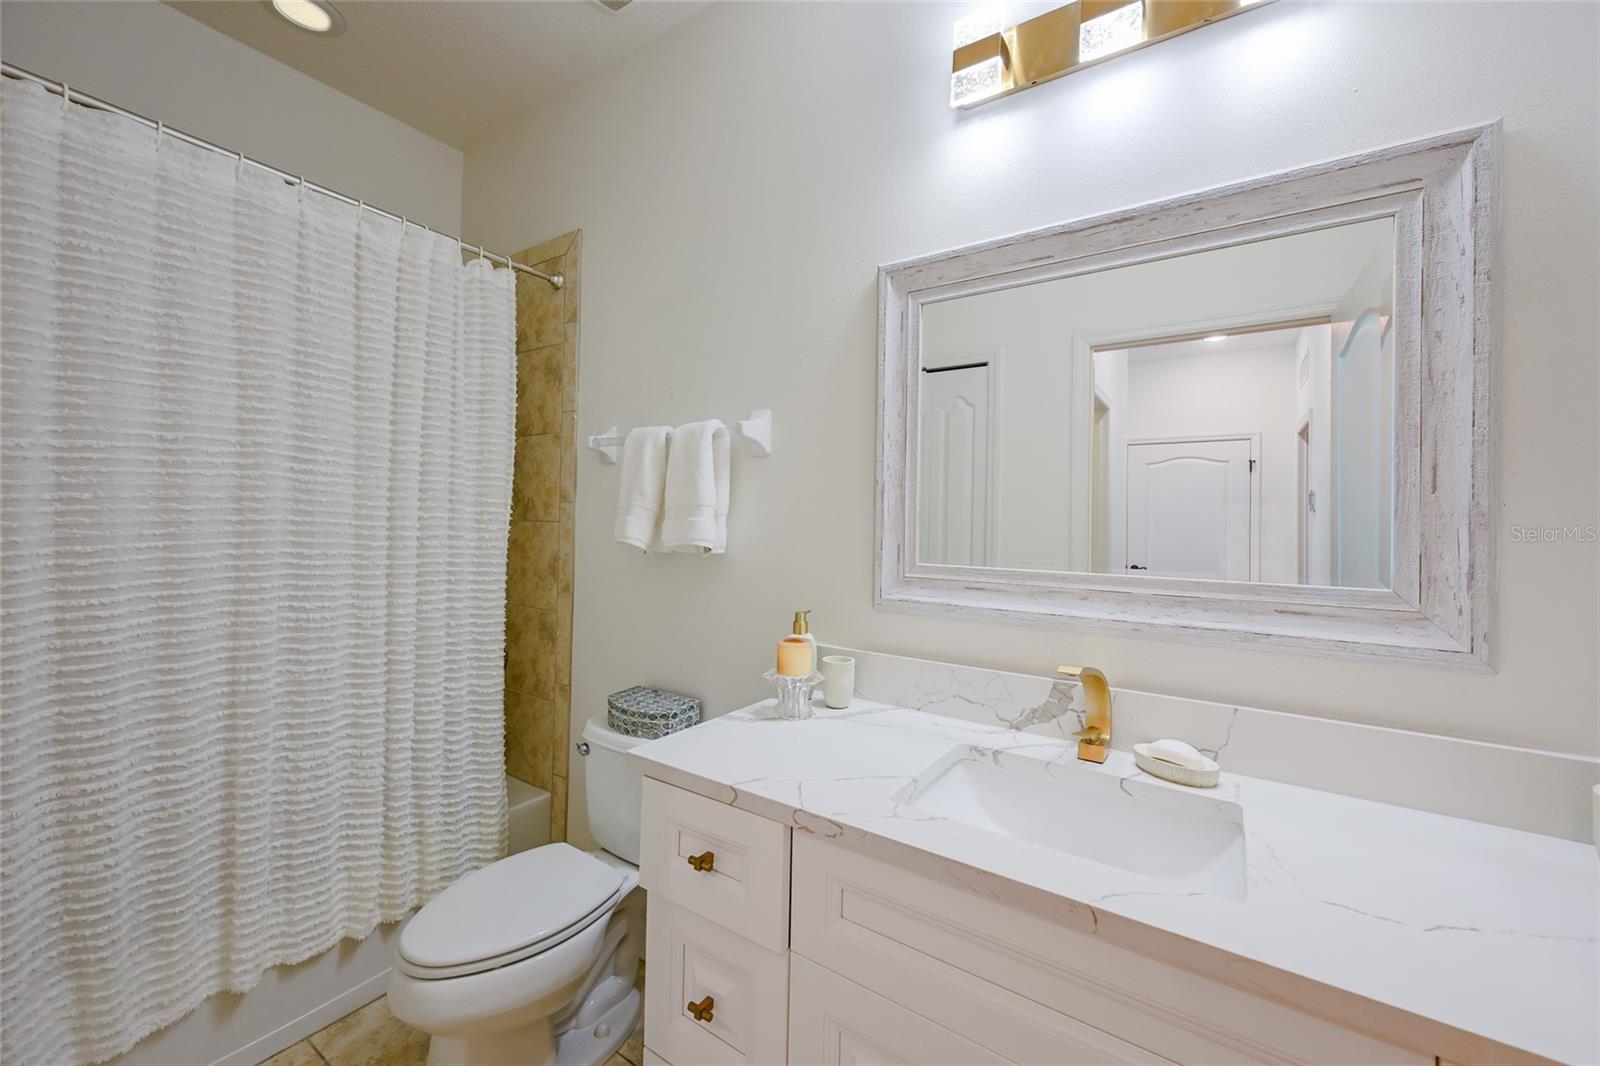
Bathroom with a marble-look vanity, gold faucet, large framed mirror, and curtained bathtub.
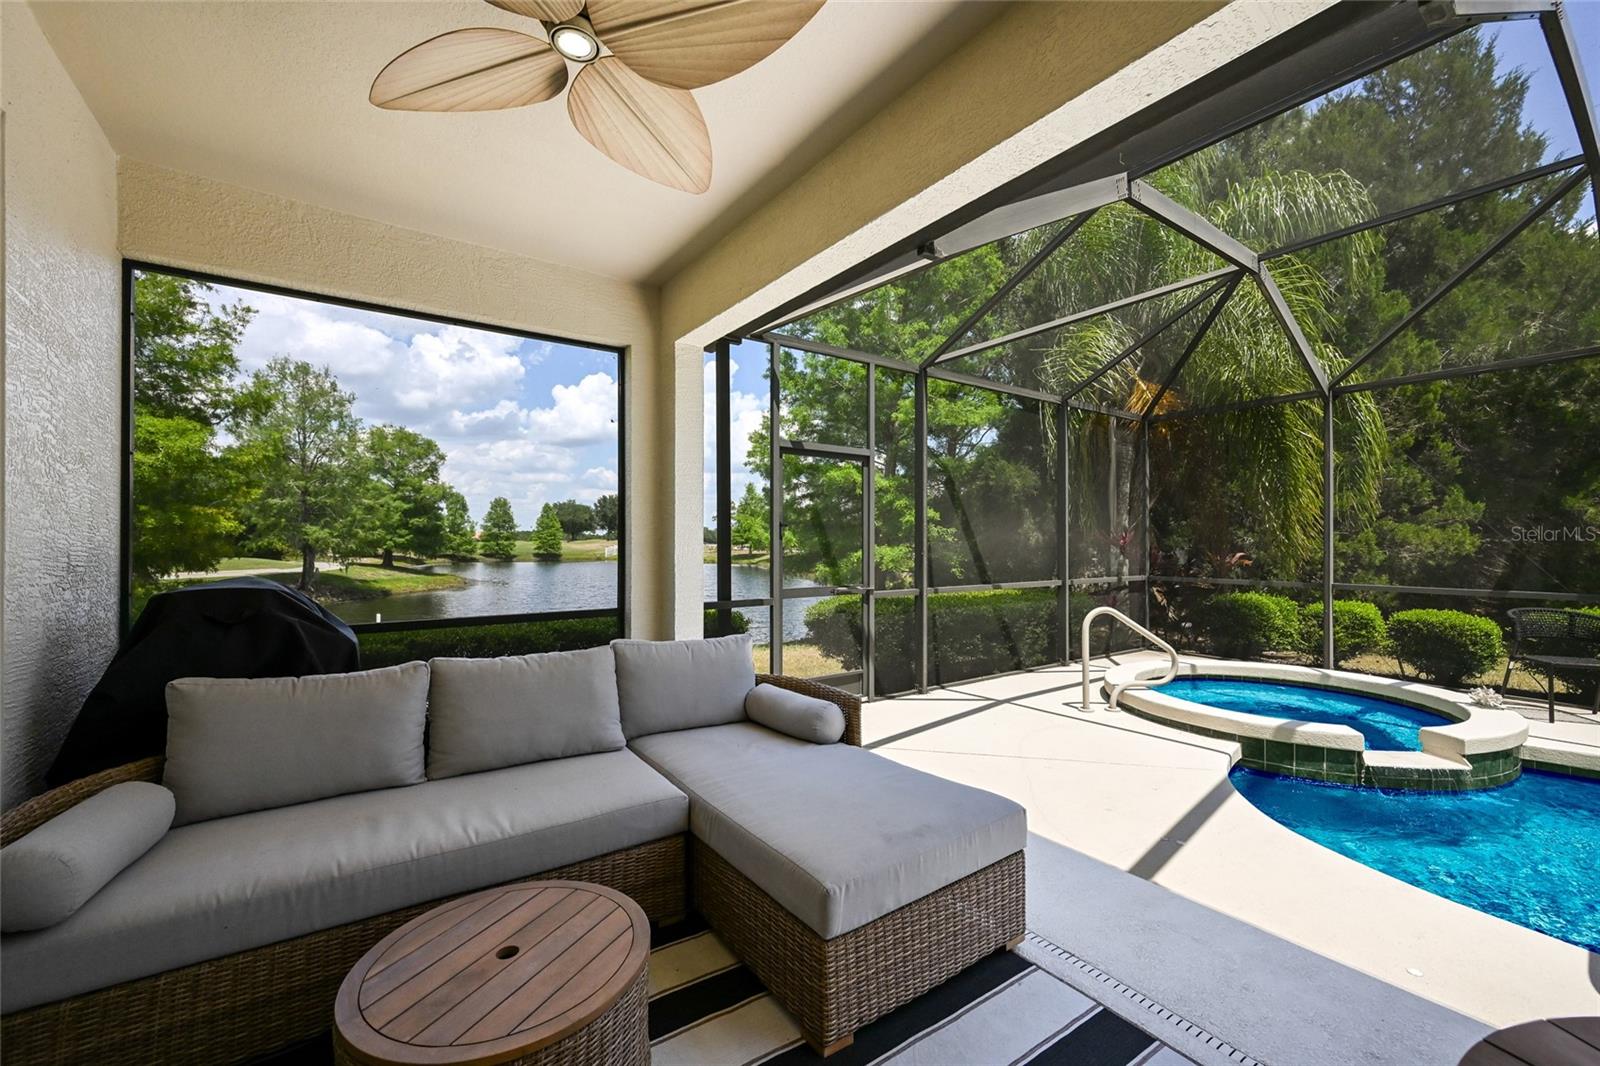
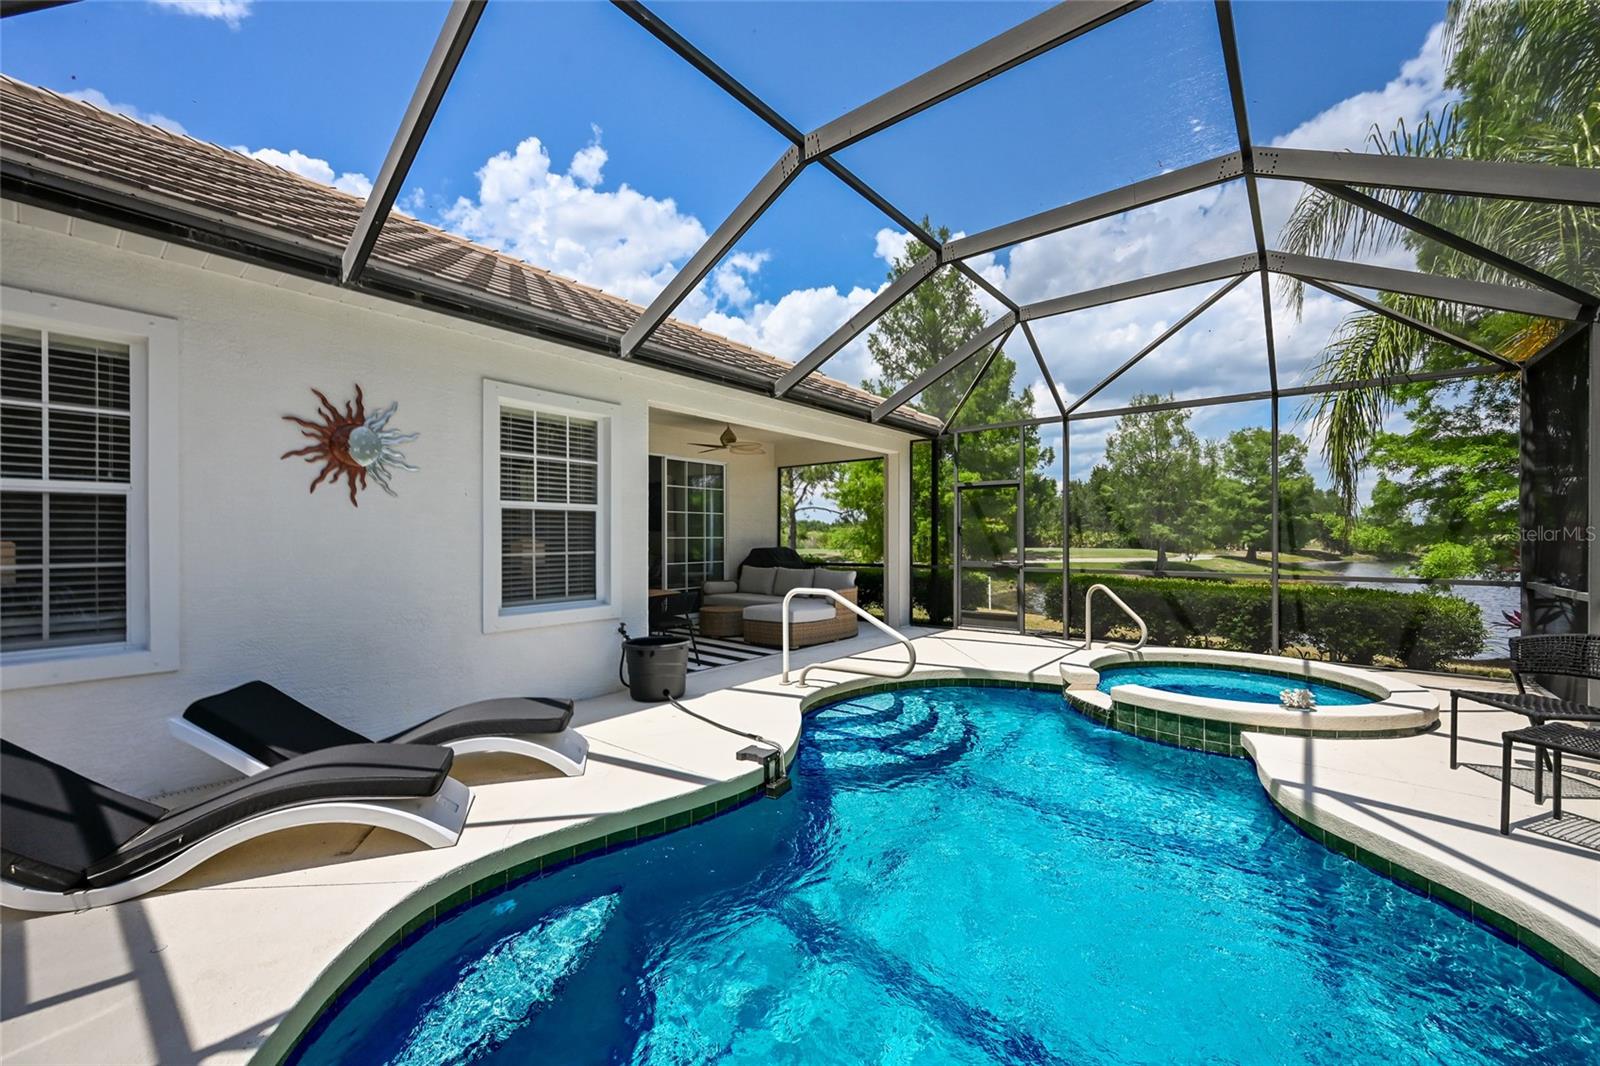
Screened lanai with sectional seating, pool and raised spa overlooking a pond.
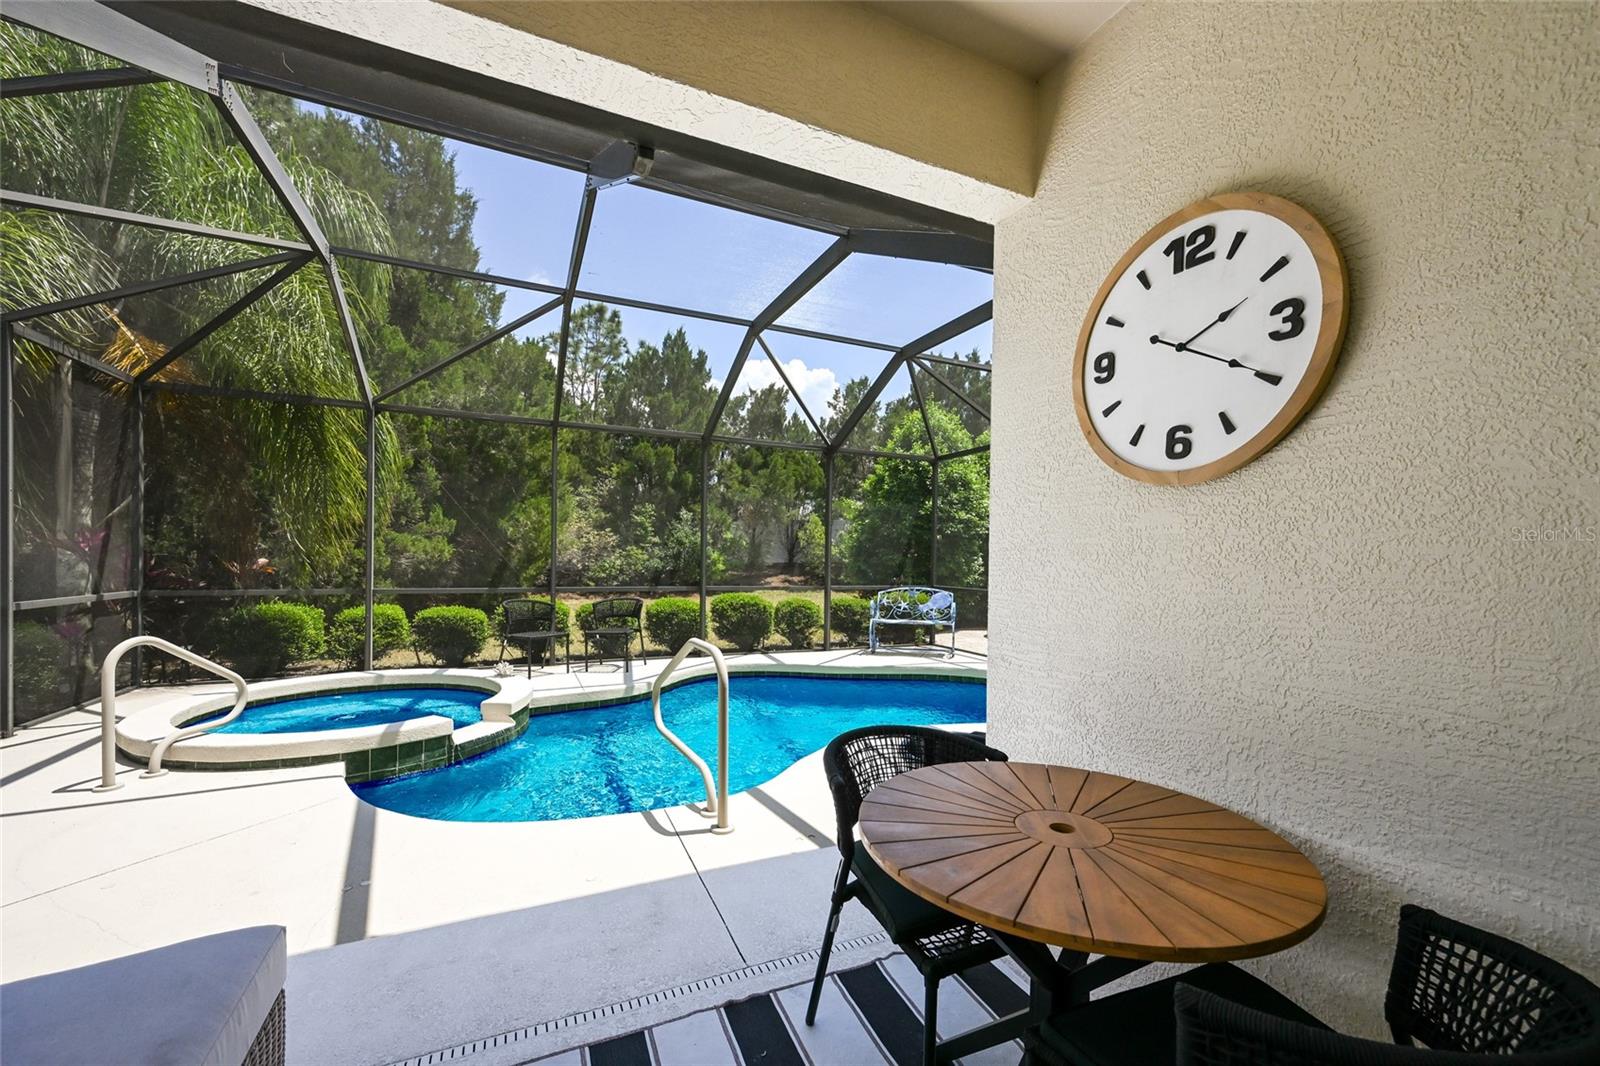
Screened pool and attached spa beside a furnished patio with a round table.
Screened outdoor pool and attached spa with patio seating and landscaped yard.
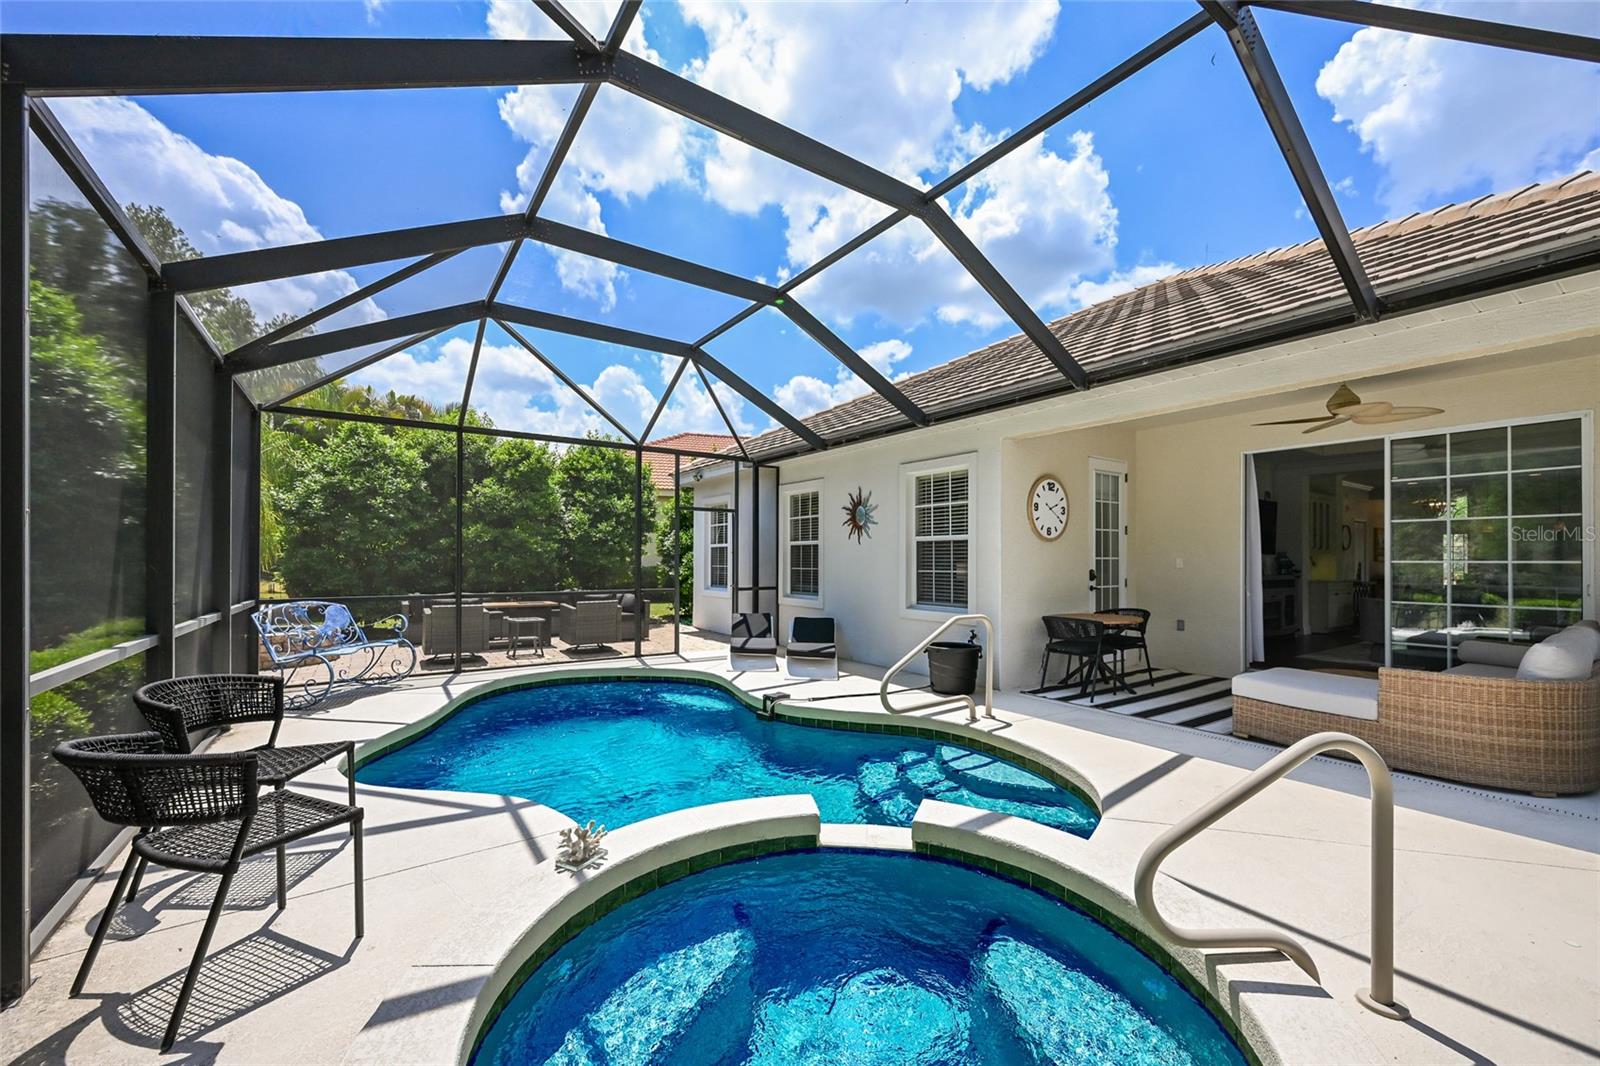
Backyard pool and raised spa in a screened lanai with outdoor seating.
Screened backyard pool and raised spa beside a sunny patio, with a pond beyond the enclosure.
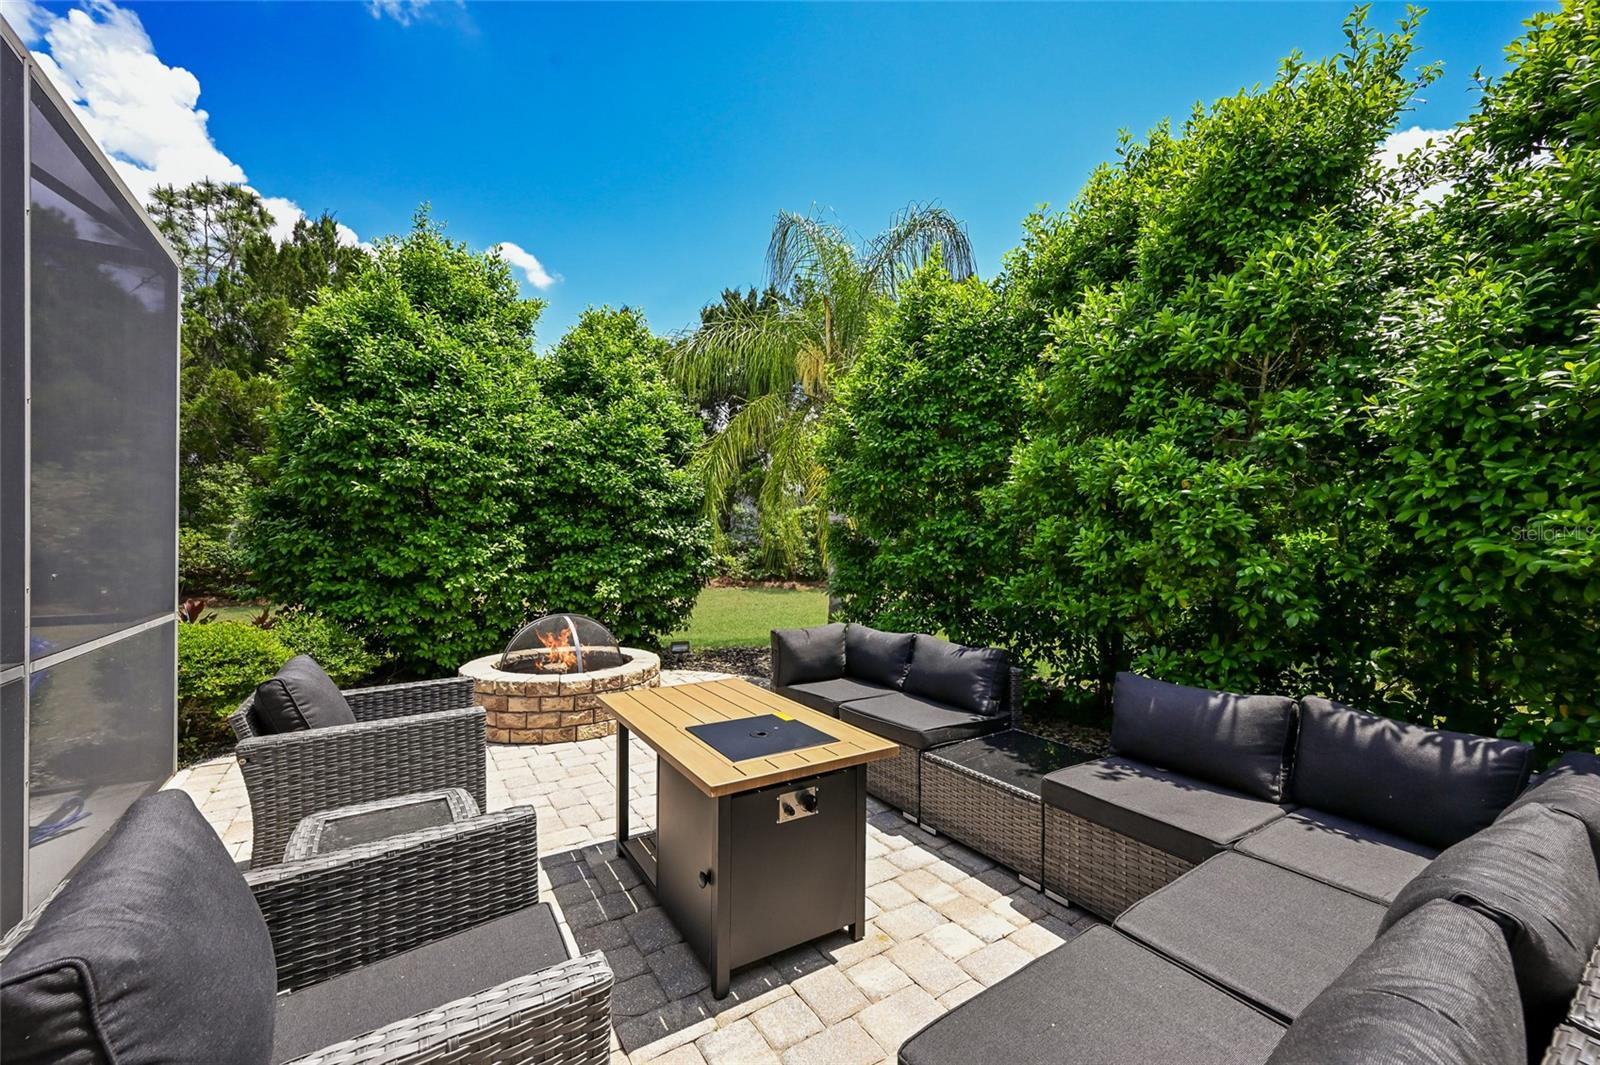
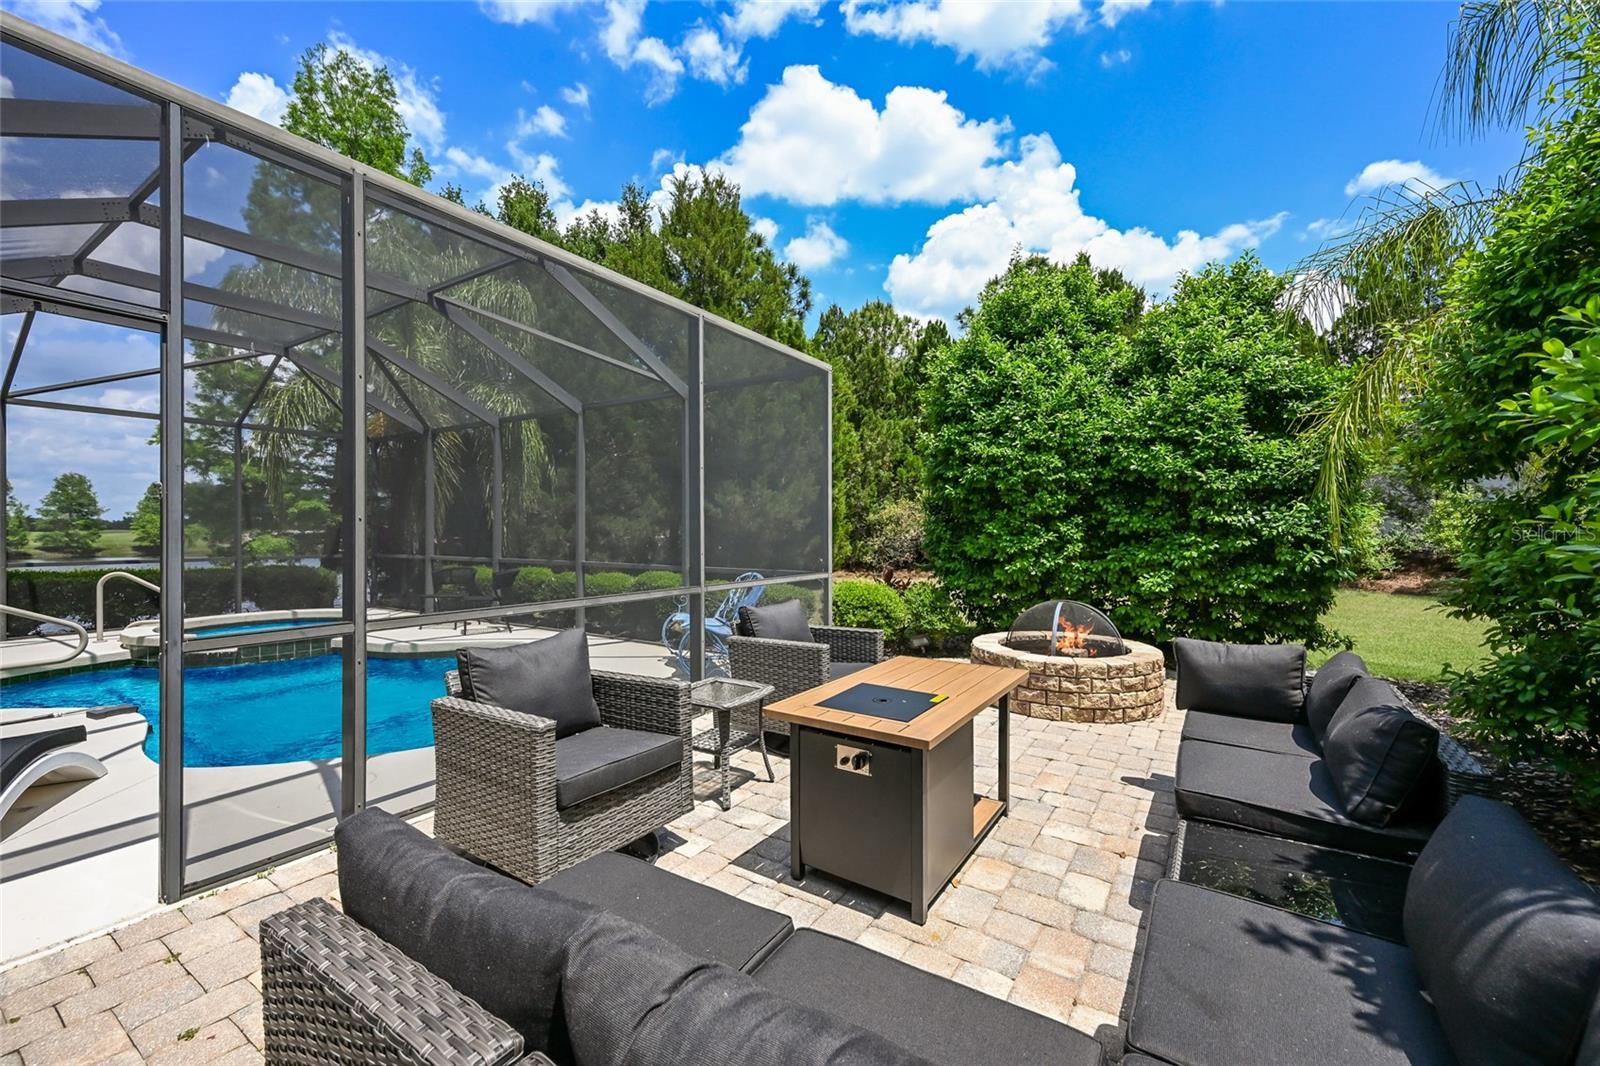
Paver patio with sectional seating and a fire pit, surrounded by dense hedges.
Screened pool and furnished patio with a fire pit and water view.
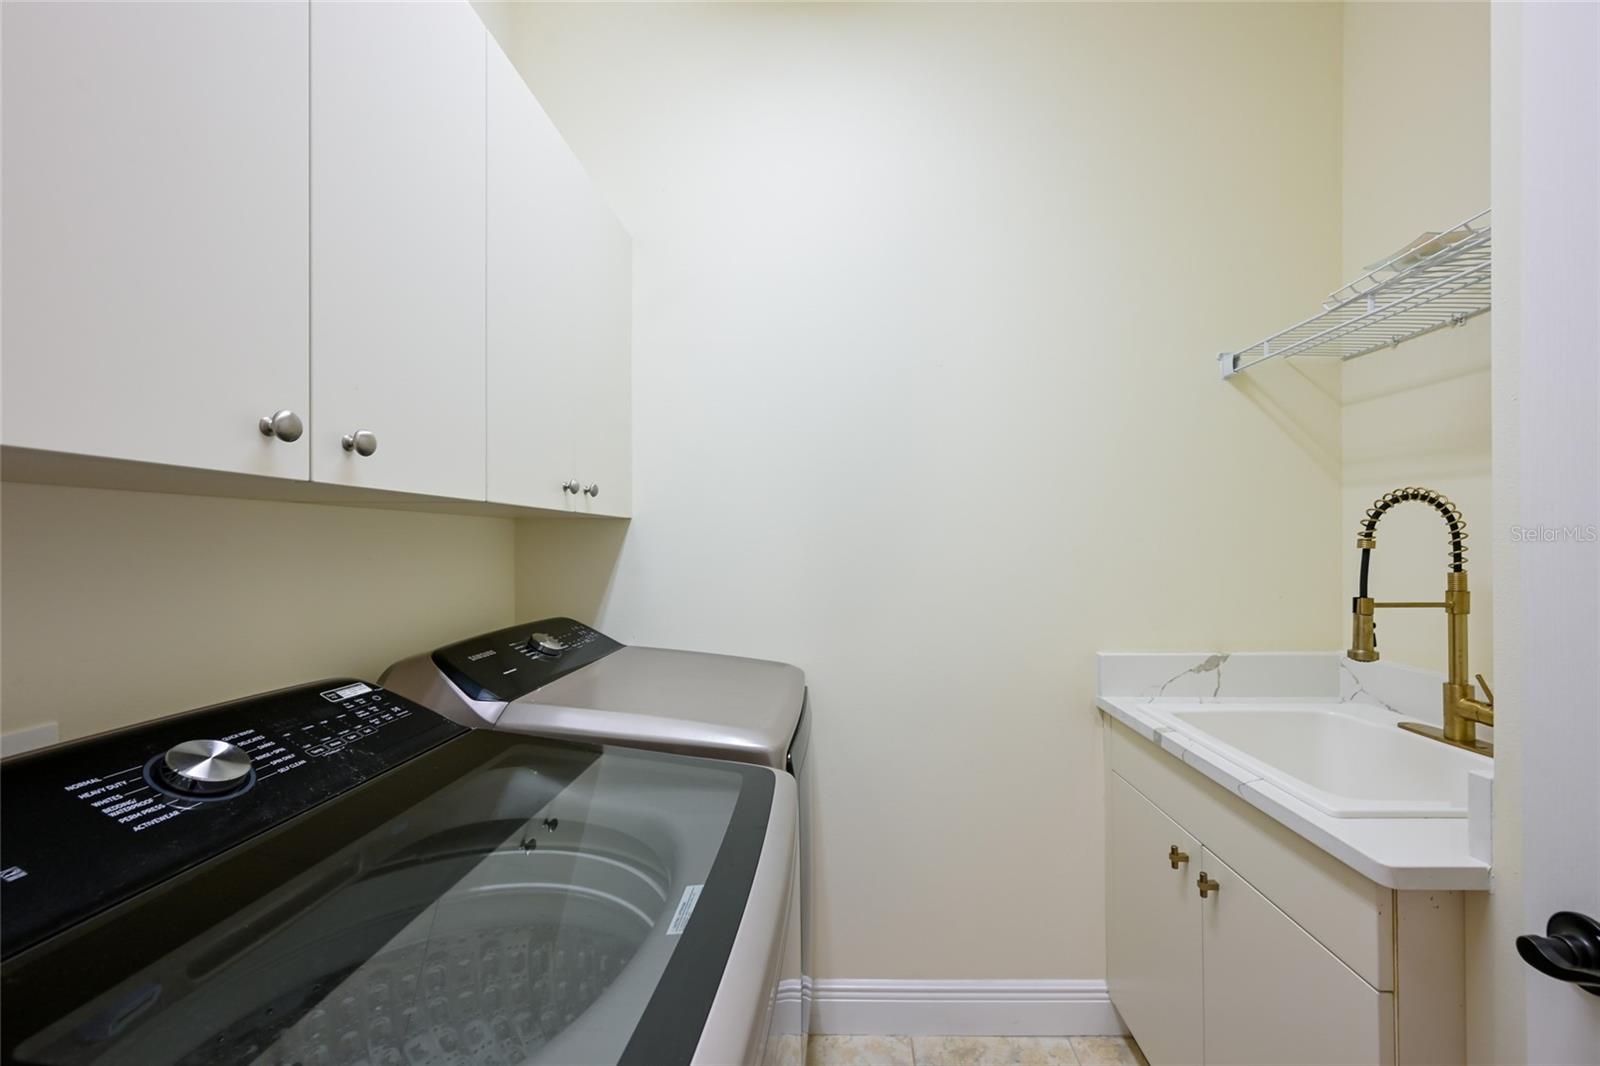
Laundry room with two top-loading machines, white cabinets, and a utility sink with a gold faucet.
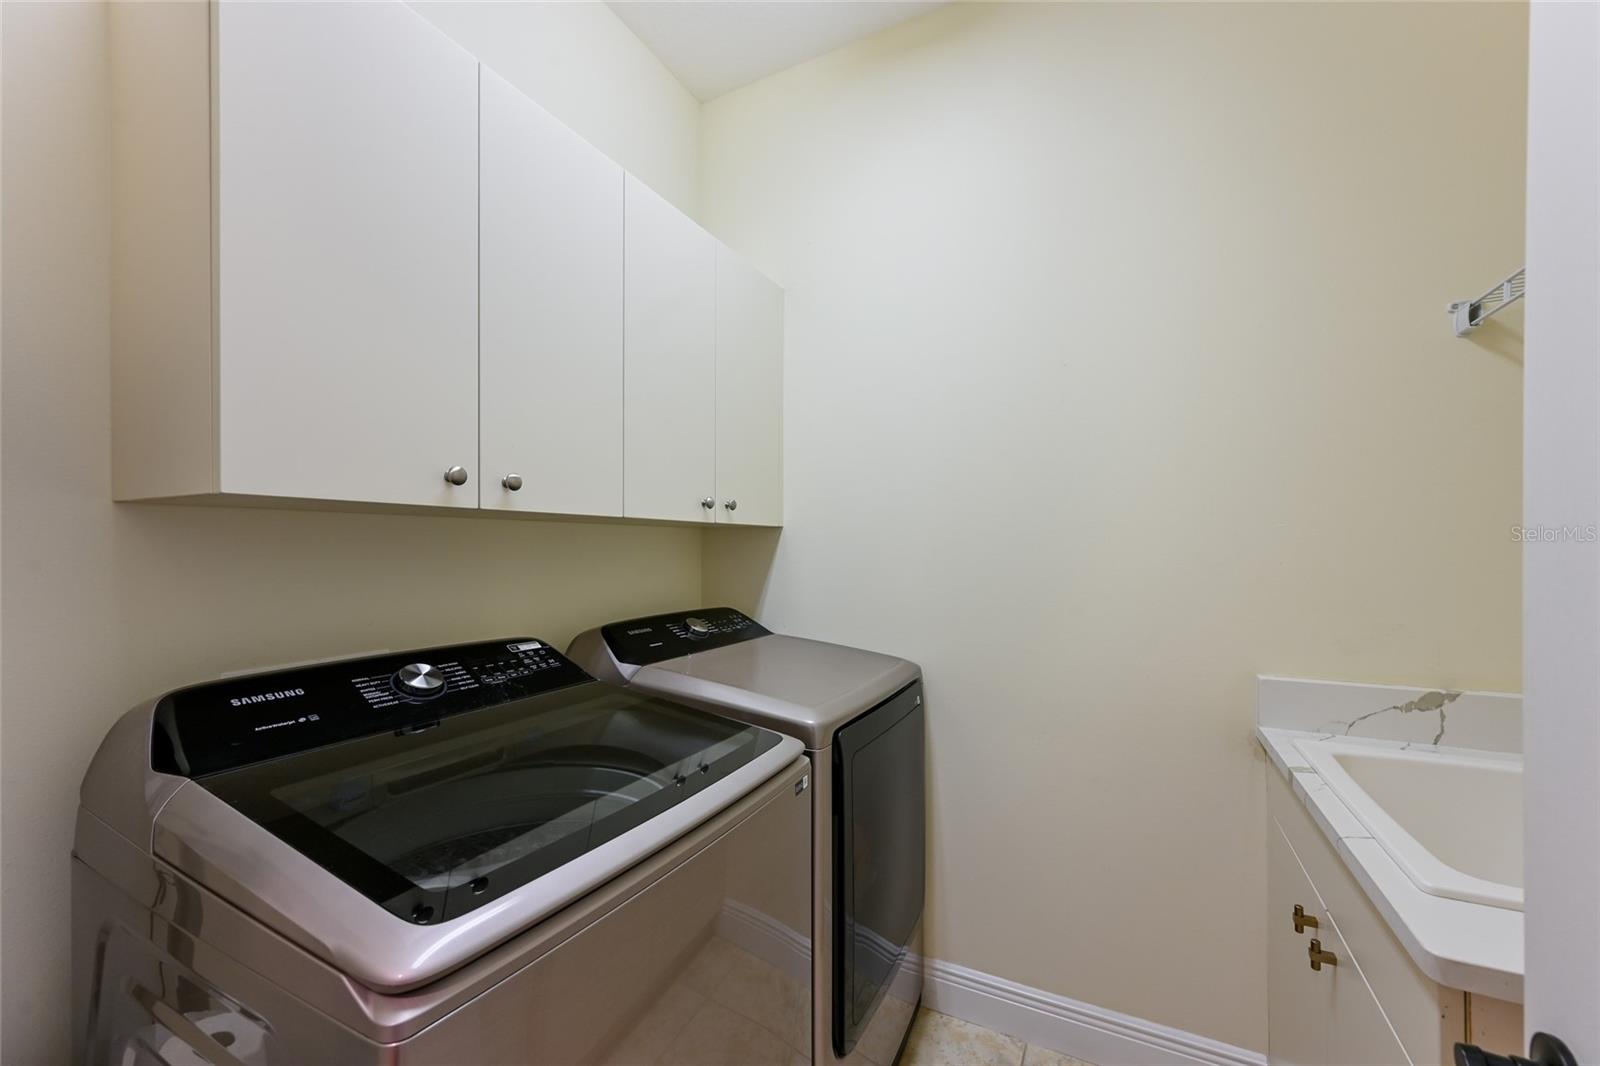
Laundry room with a Samsung washer and dryer, overhead cabinets, and a utility sink.
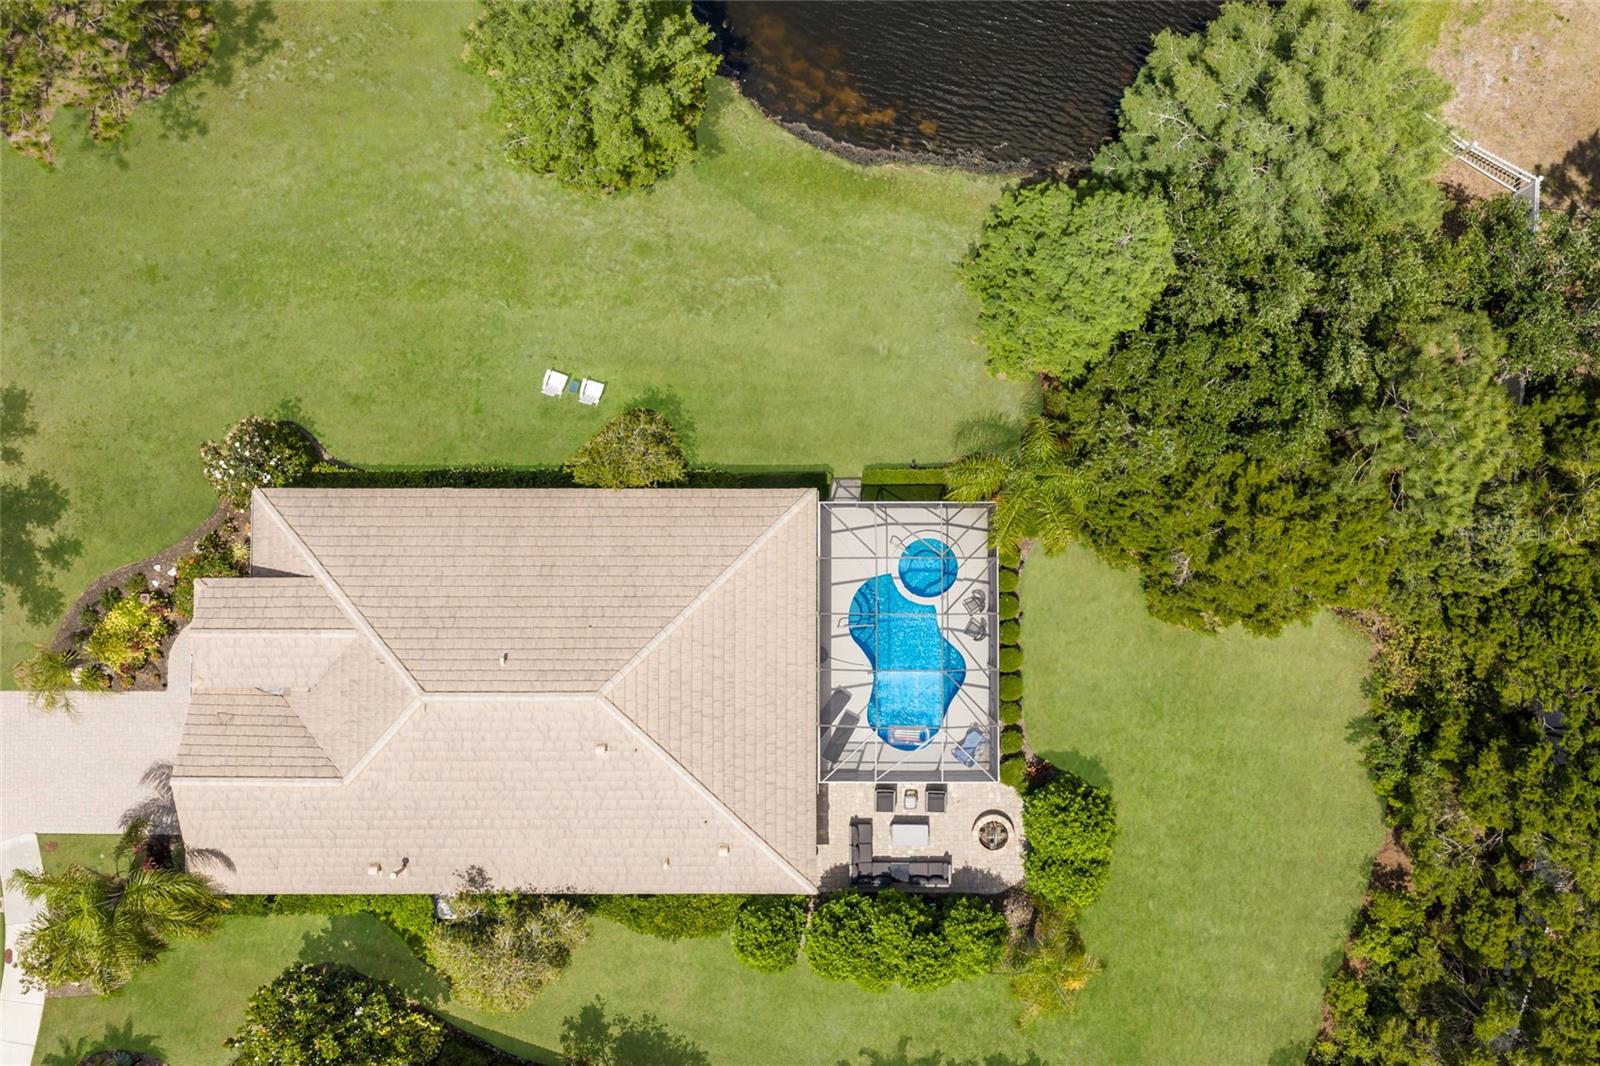
Aerial view of a home with a screened pool and patio beside a pond and spacious lawn.
Grassy lawn and trees beside a pond with lily pads
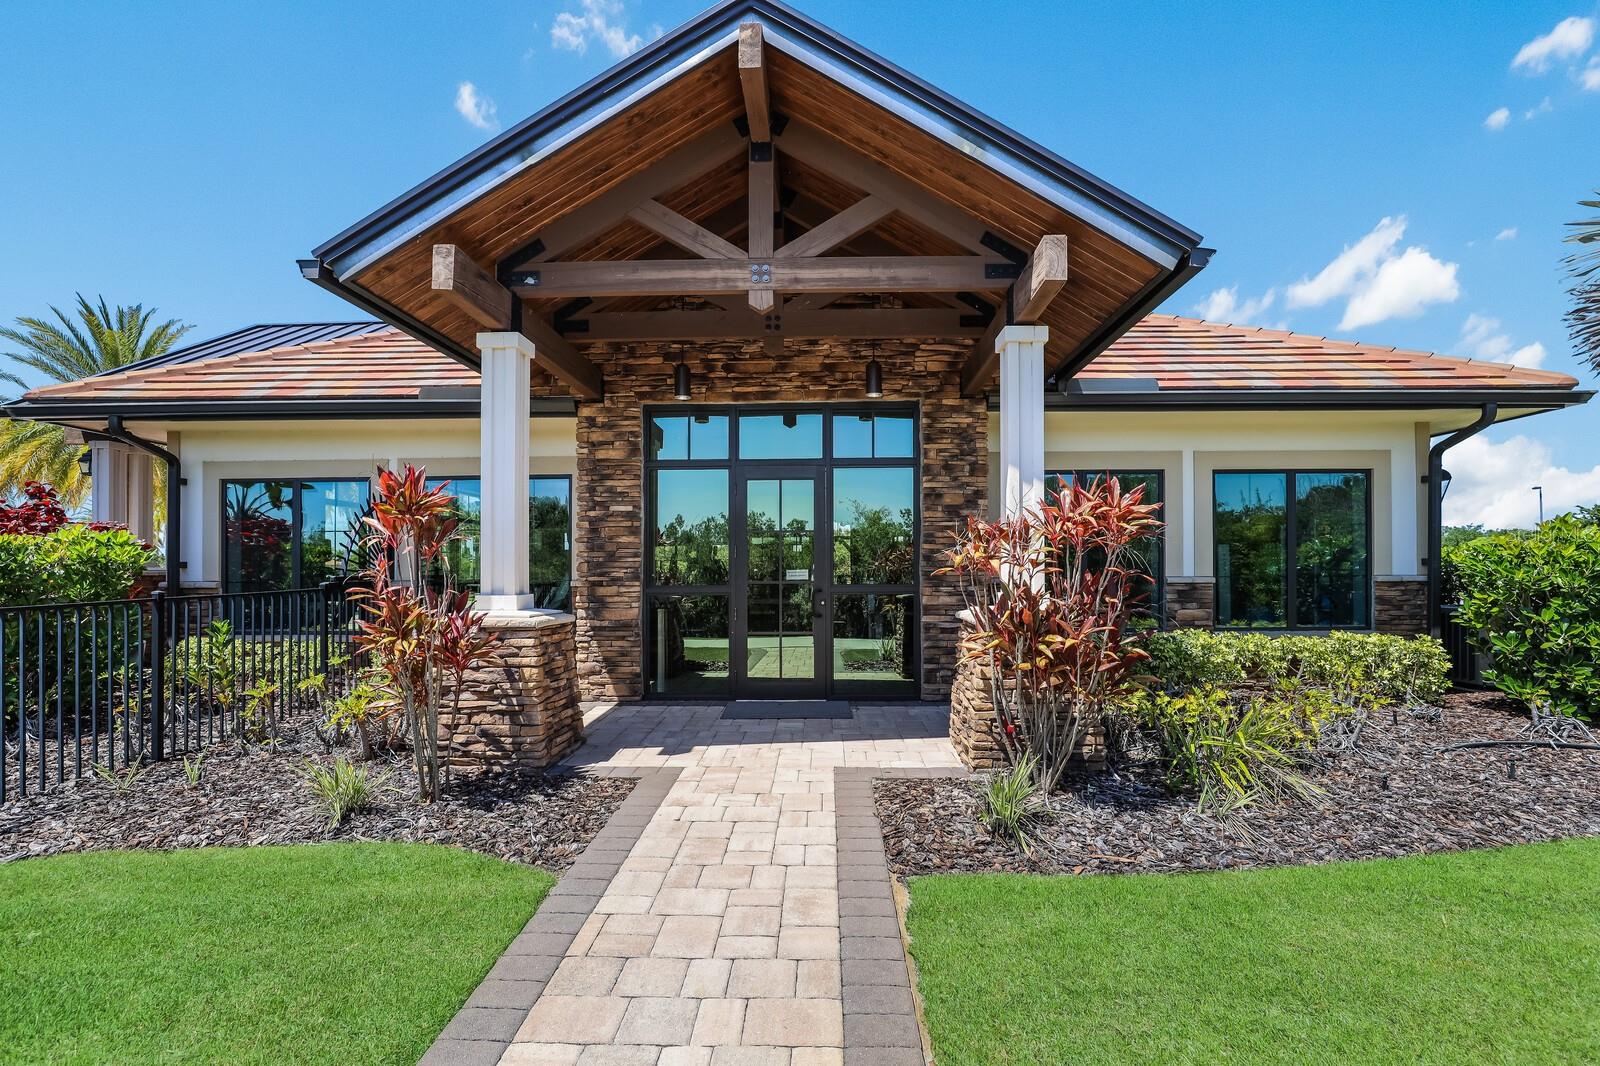
Building entrance with a peaked timber canopy, stone facade, glass doors, and landscaped walkway.
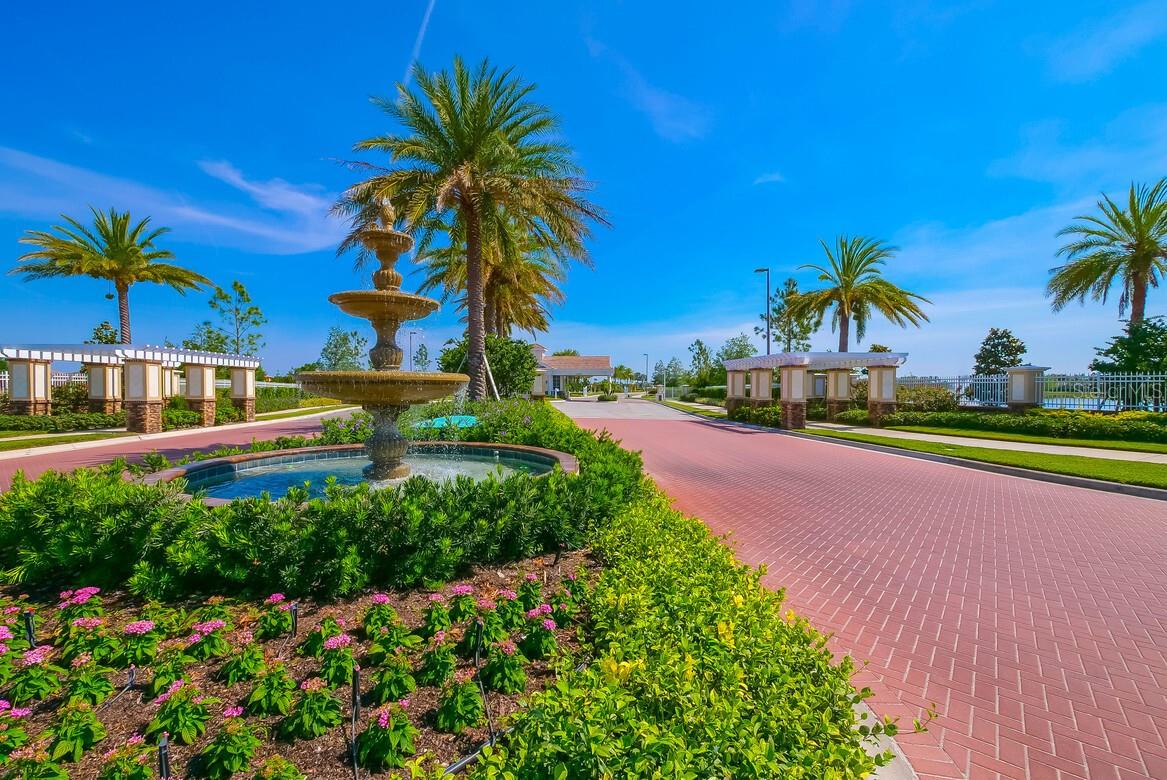
Community entrance with a tiered fountain, palm trees, and a red brick-paved road.
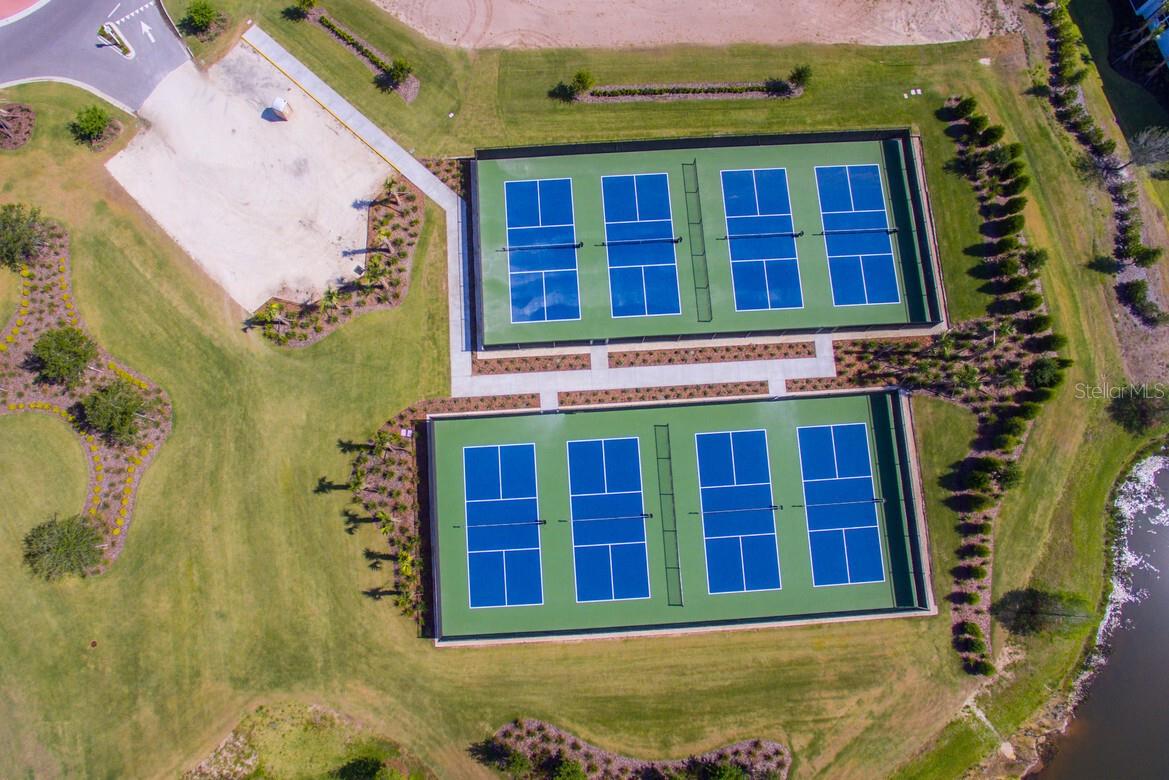
Two tennis court complexes with blue courts sit amid landscaped lawns beside a pond.
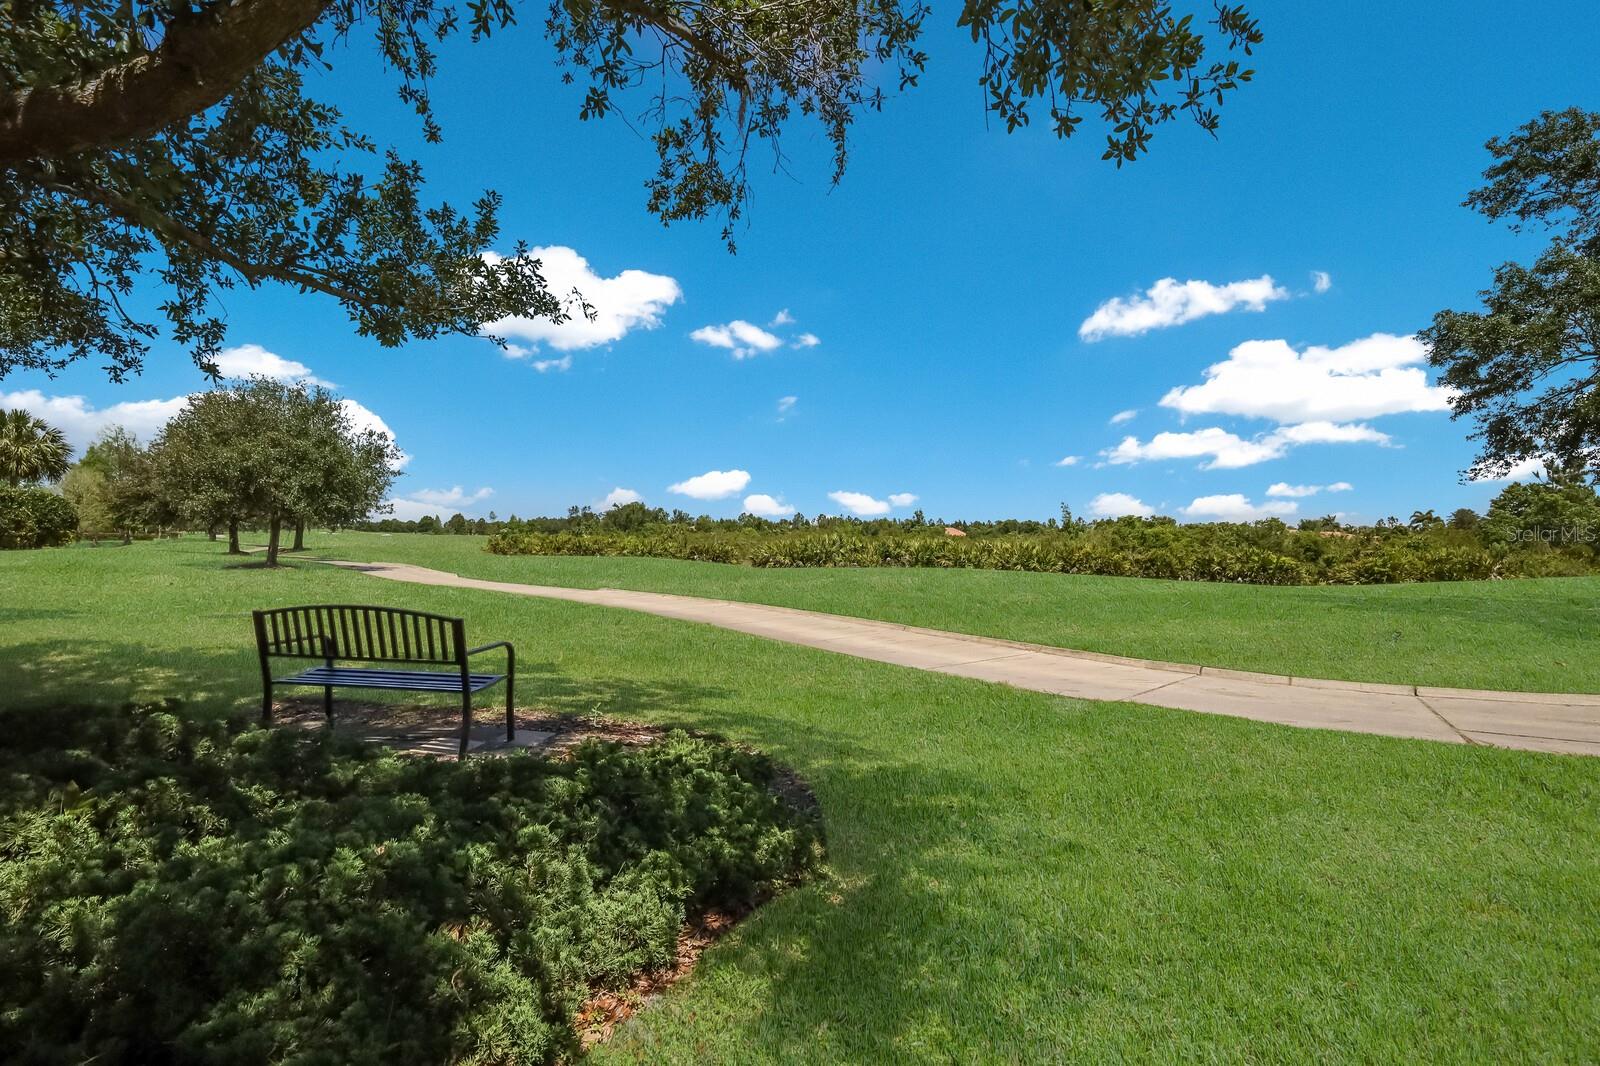
Landscaped lawn with a curving path and shaded bench beneath trees.
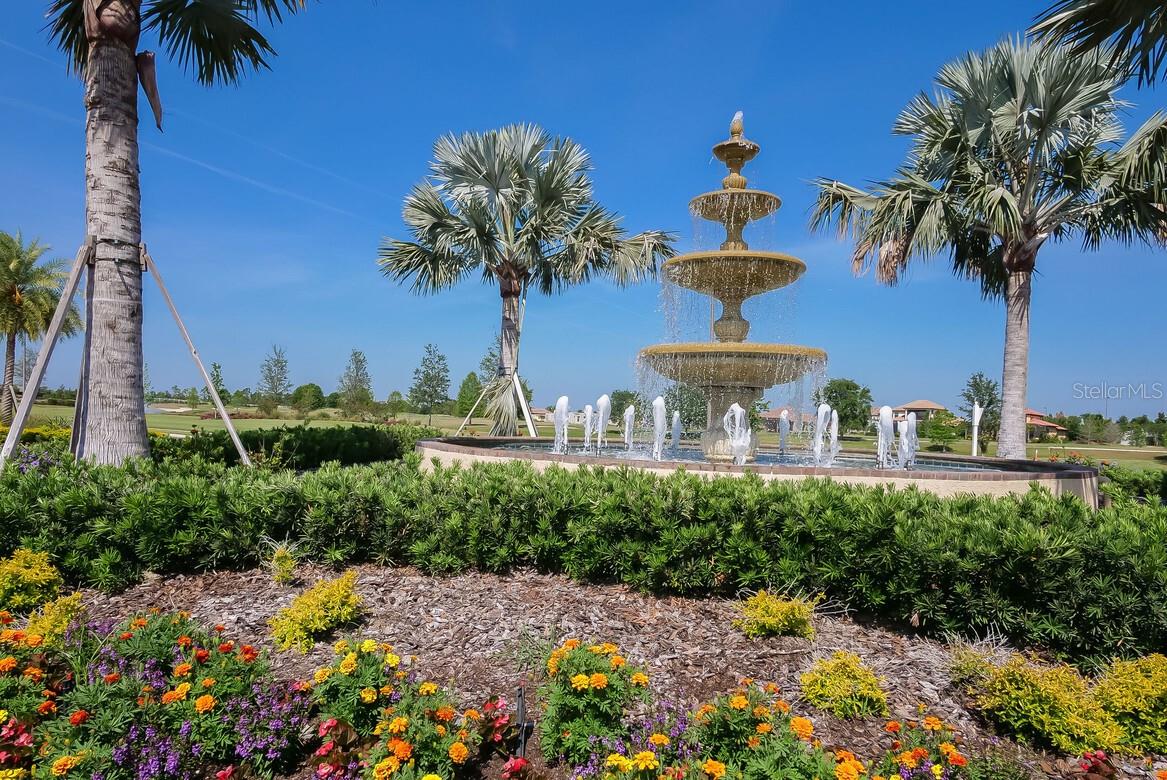
Tiered fountain framed by palm trees and colorful flower beds.
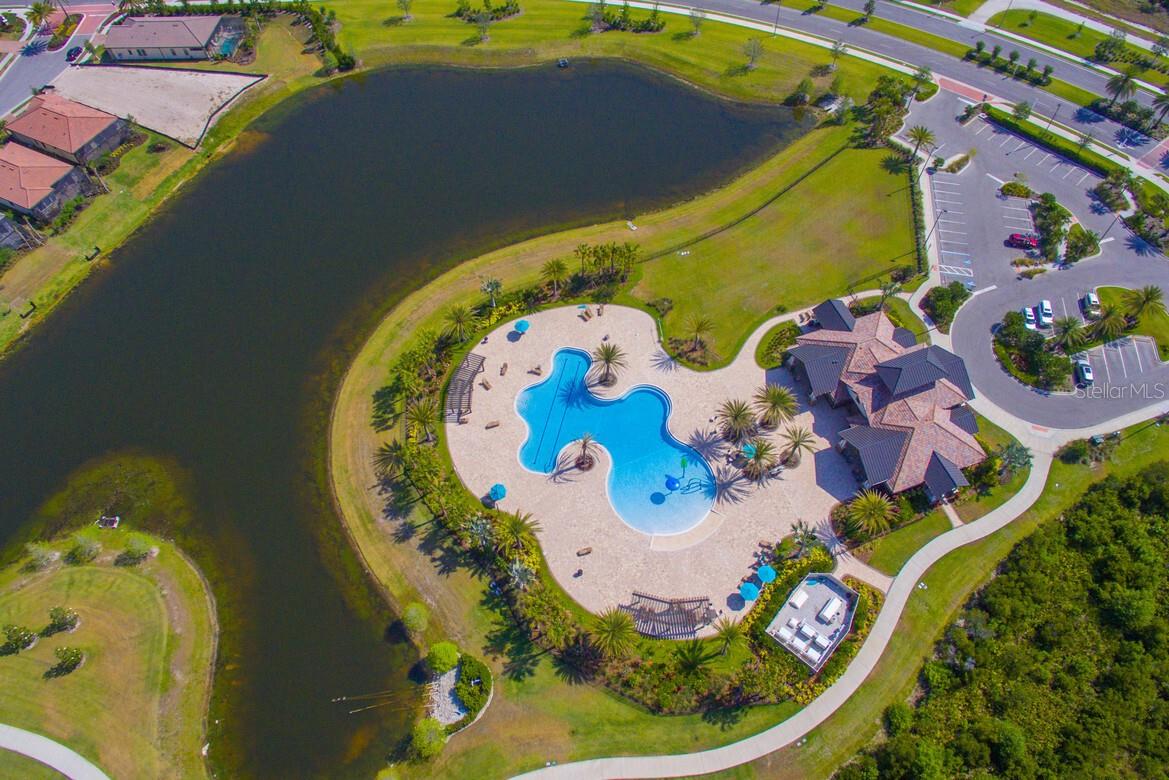
Aerial view of a freeform community pool beside a pond, clubhouse, and landscaped grounds.
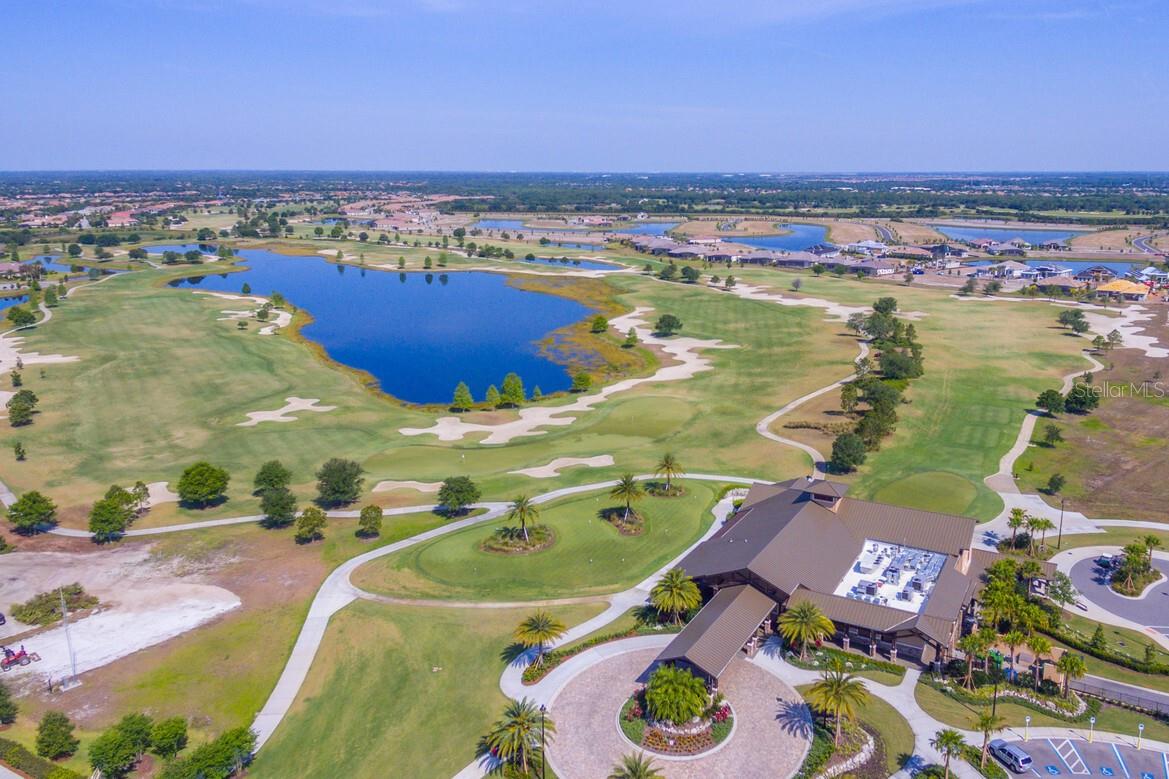
Aerial view of a golf course and lake beside a clubhouse, pool, and surrounding homes.
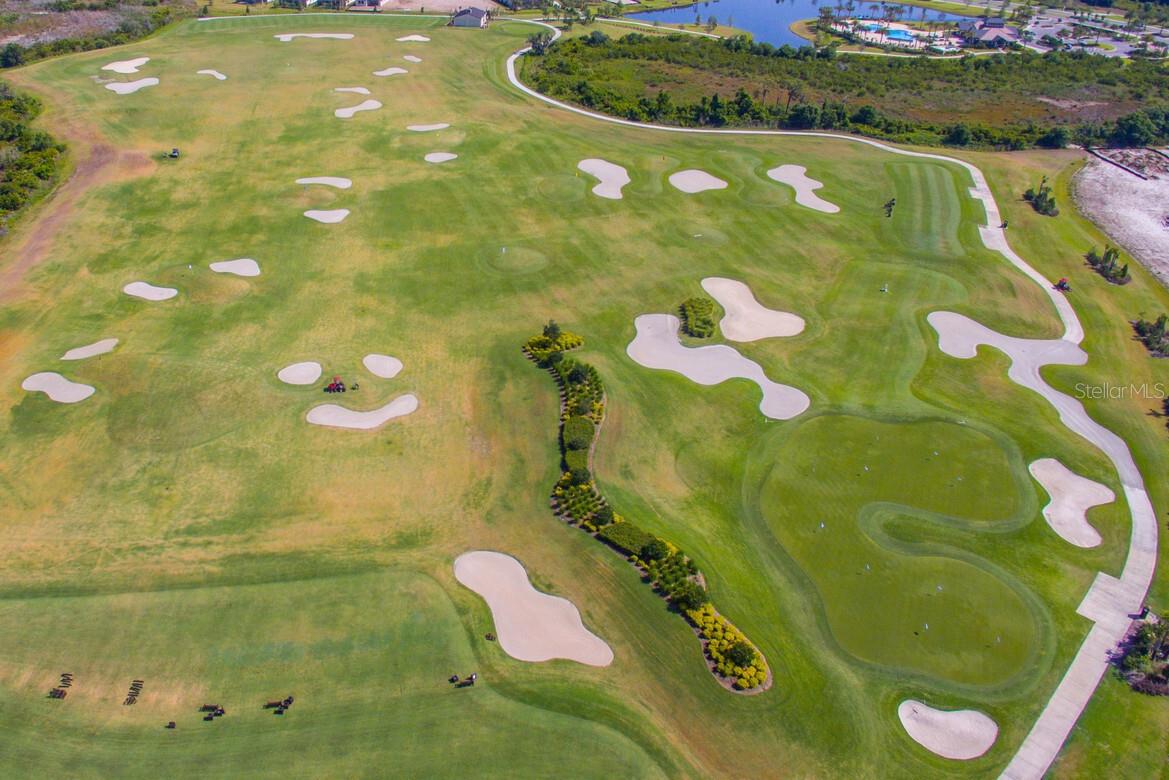
Aerial view of a golf course with sand bunkers, curved cart paths, and a lake.
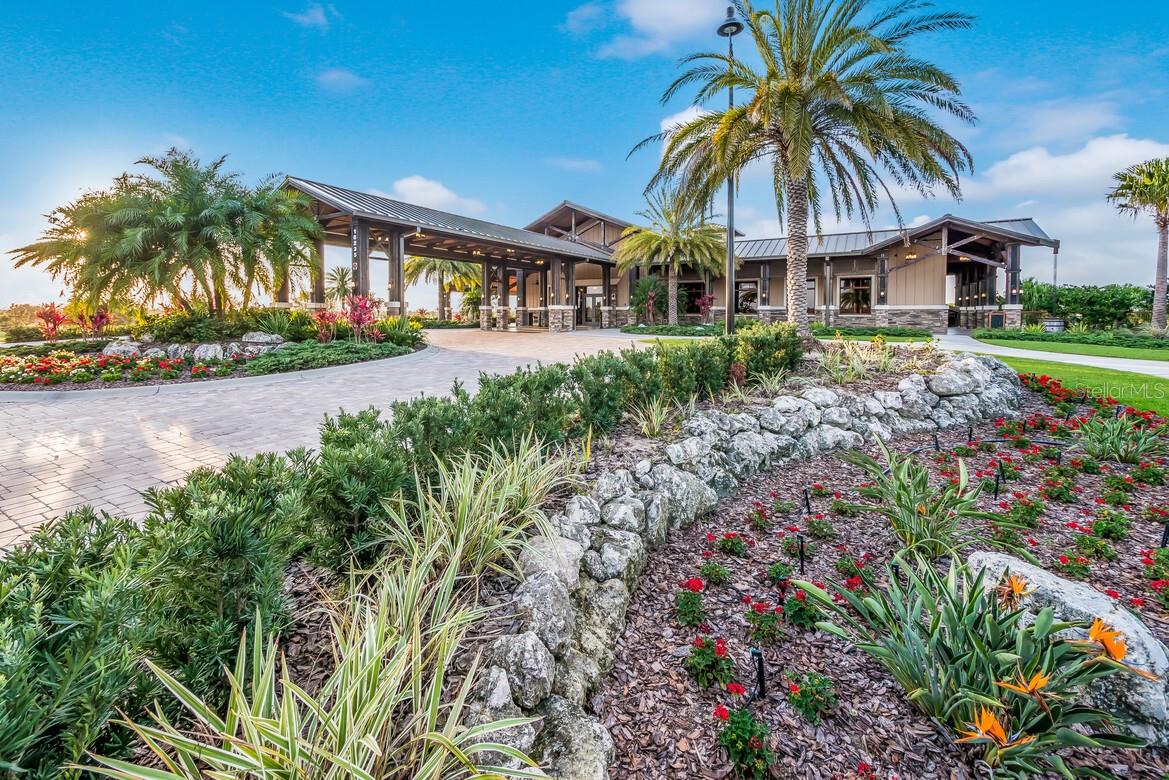
Community clubhouse with covered entrances, palm trees, and colorful landscaped gardens.
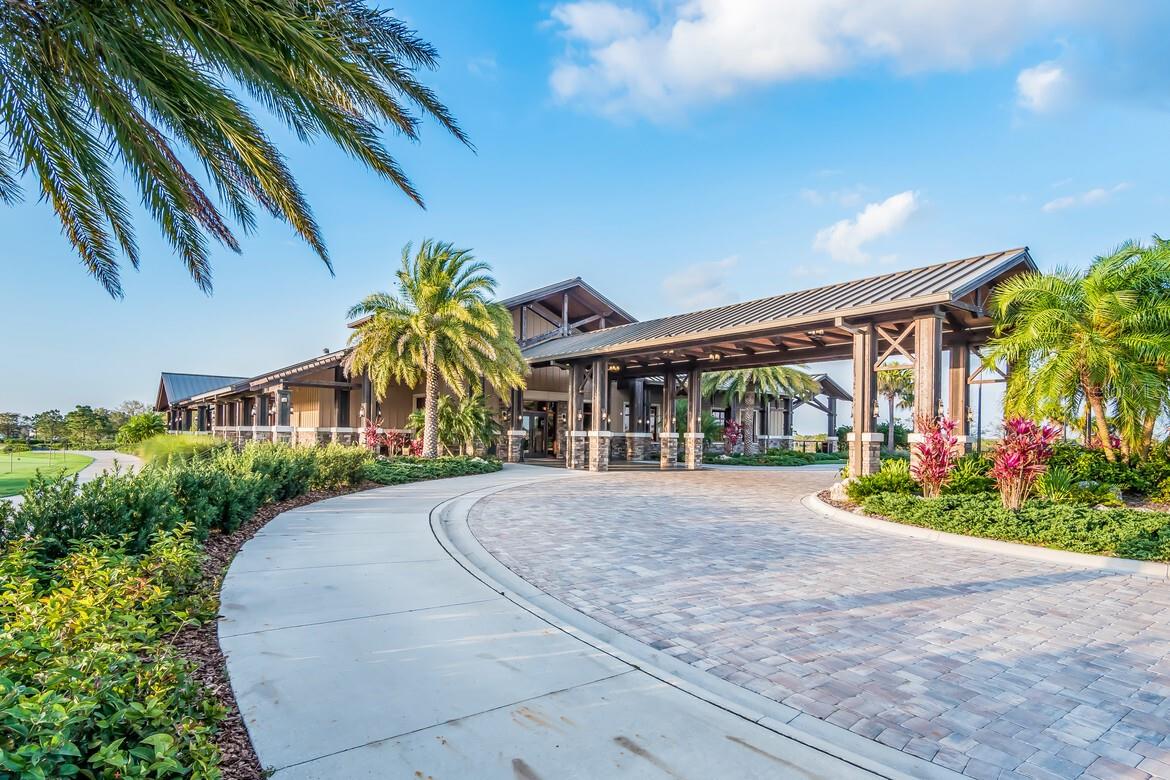
Open-air clubhouse with a metal roof, palm trees, tropical landscaping, and a curved paved driveway.
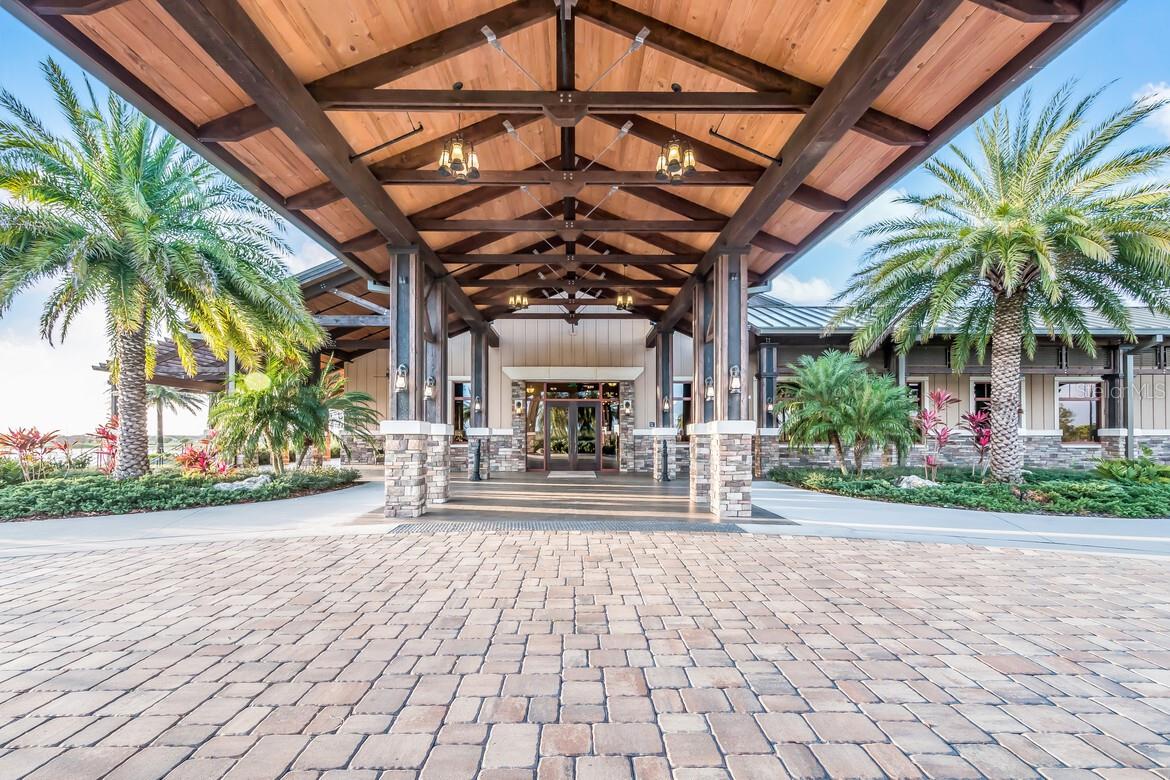
Clubhouse entrance beneath a timber porte cochere, framed by palm trees and stone columns.
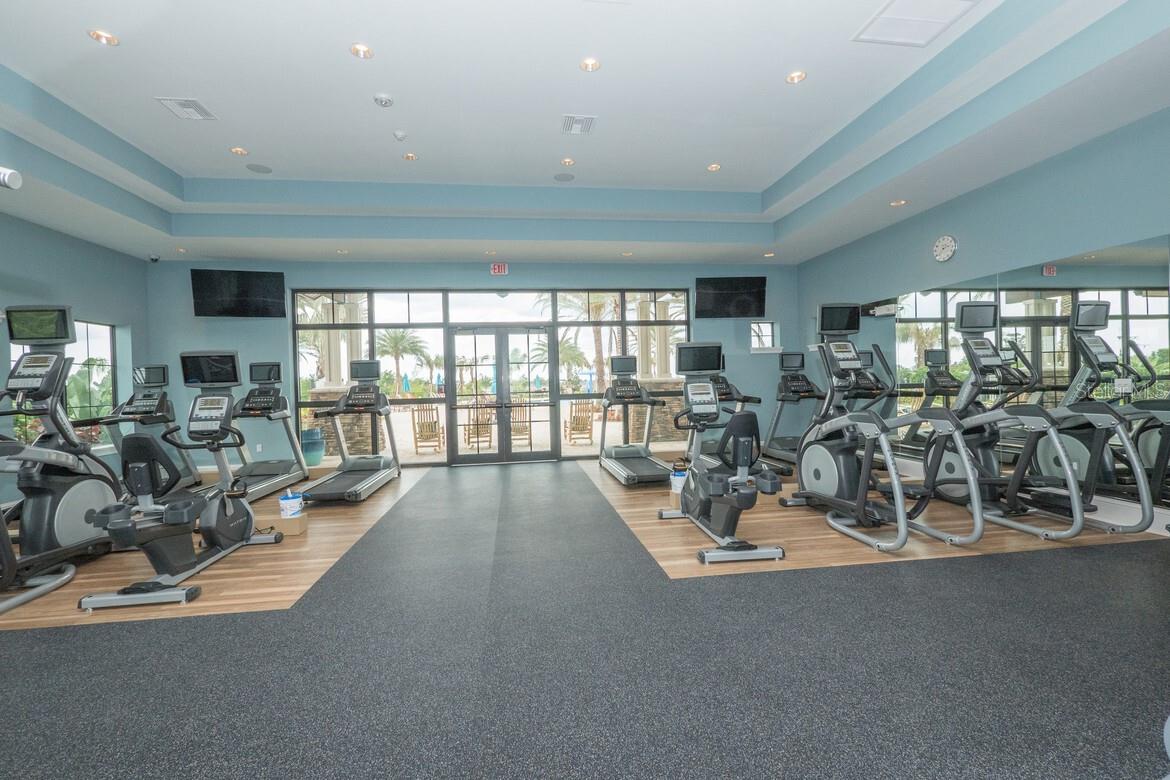
Fitness room with rows of cardio equipment and glass doors overlooking palm trees.
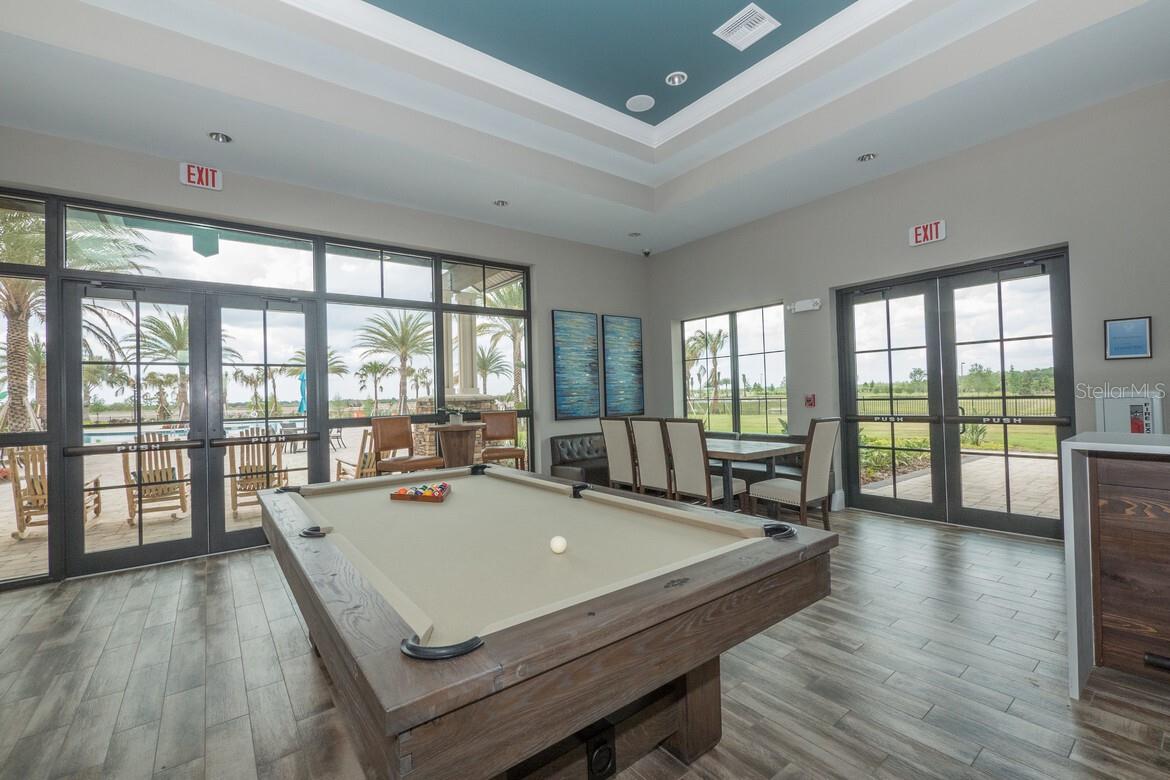
Game room with a pool table, dining tables, and glass doors overlooking palms.
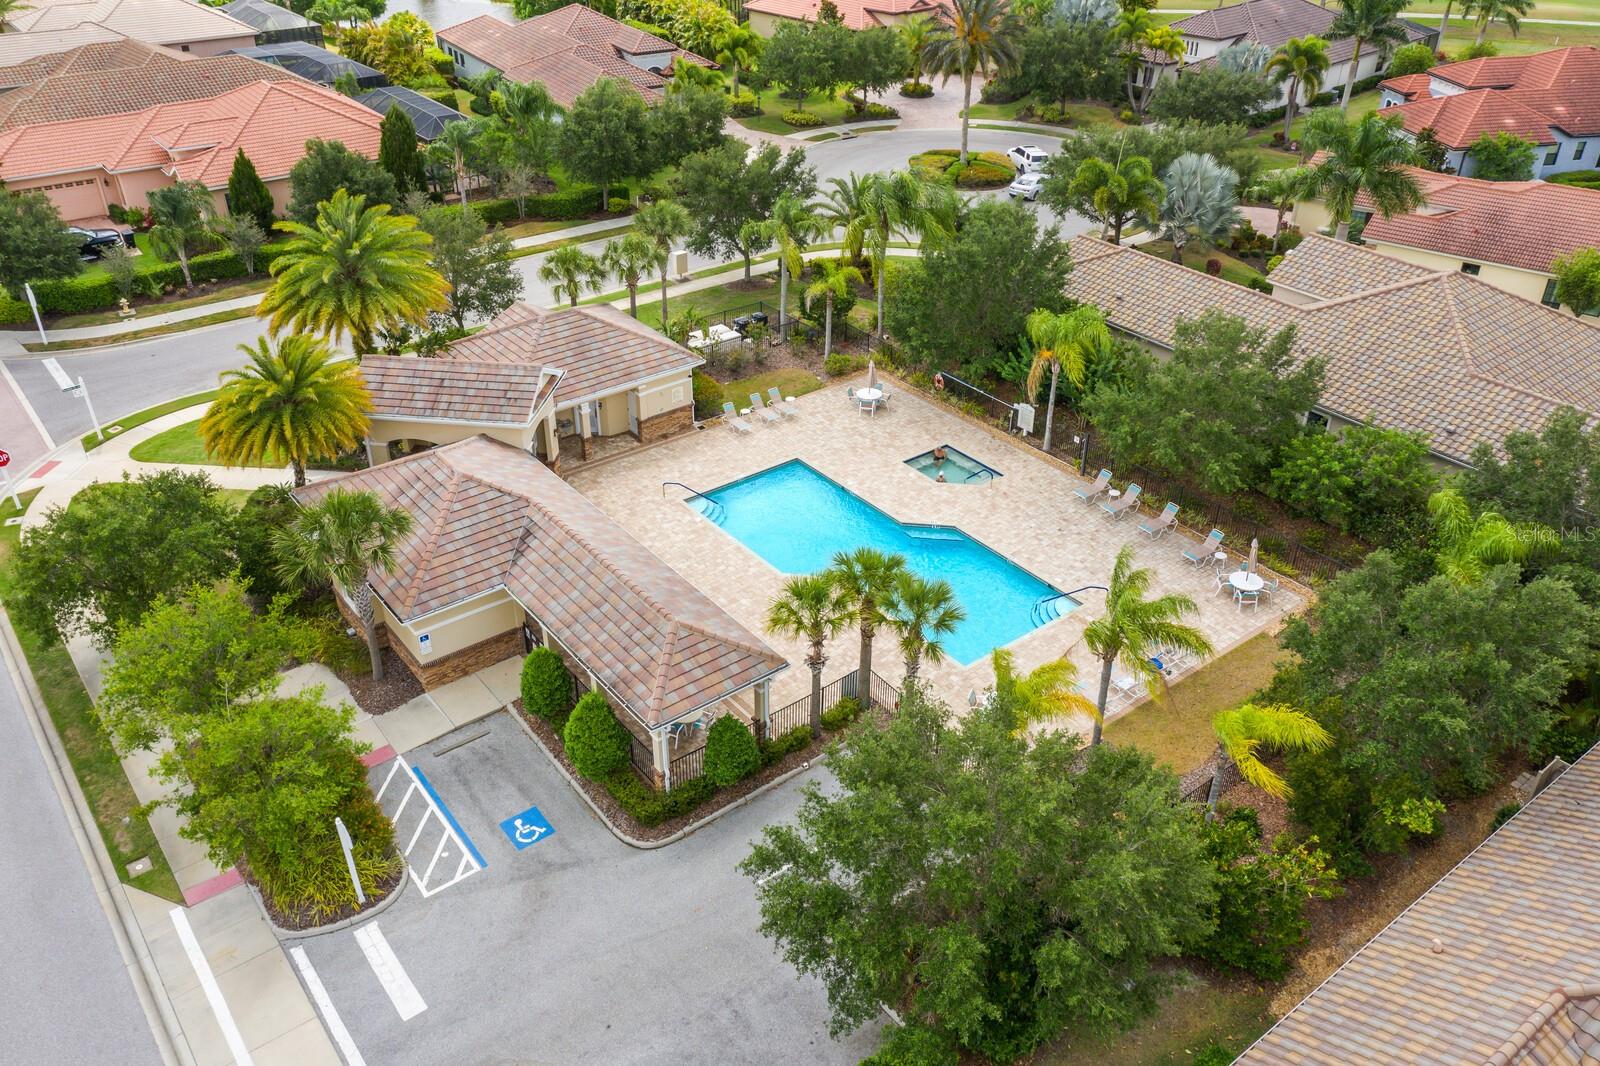
Aerial view of a neighborhood pool and spa beside a clubhouse, surrounded by palm trees and homes.
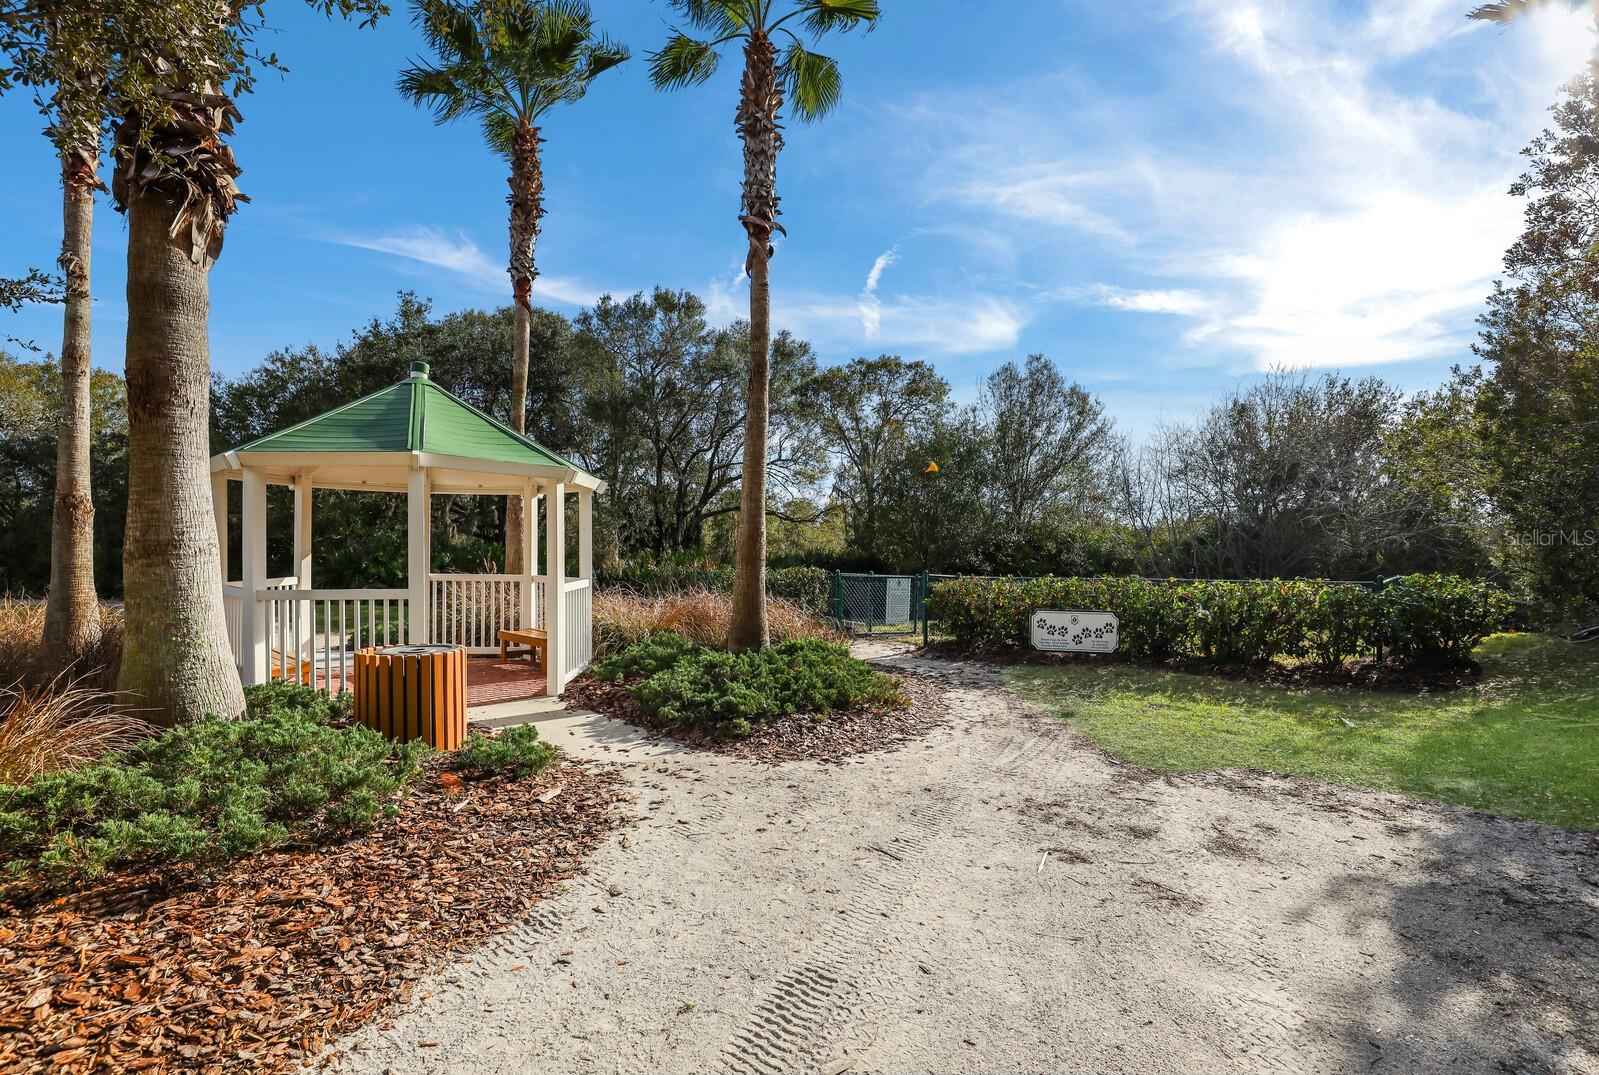
Community gazebo beside a sandy path and fenced dog park entrance, framed by palm trees.
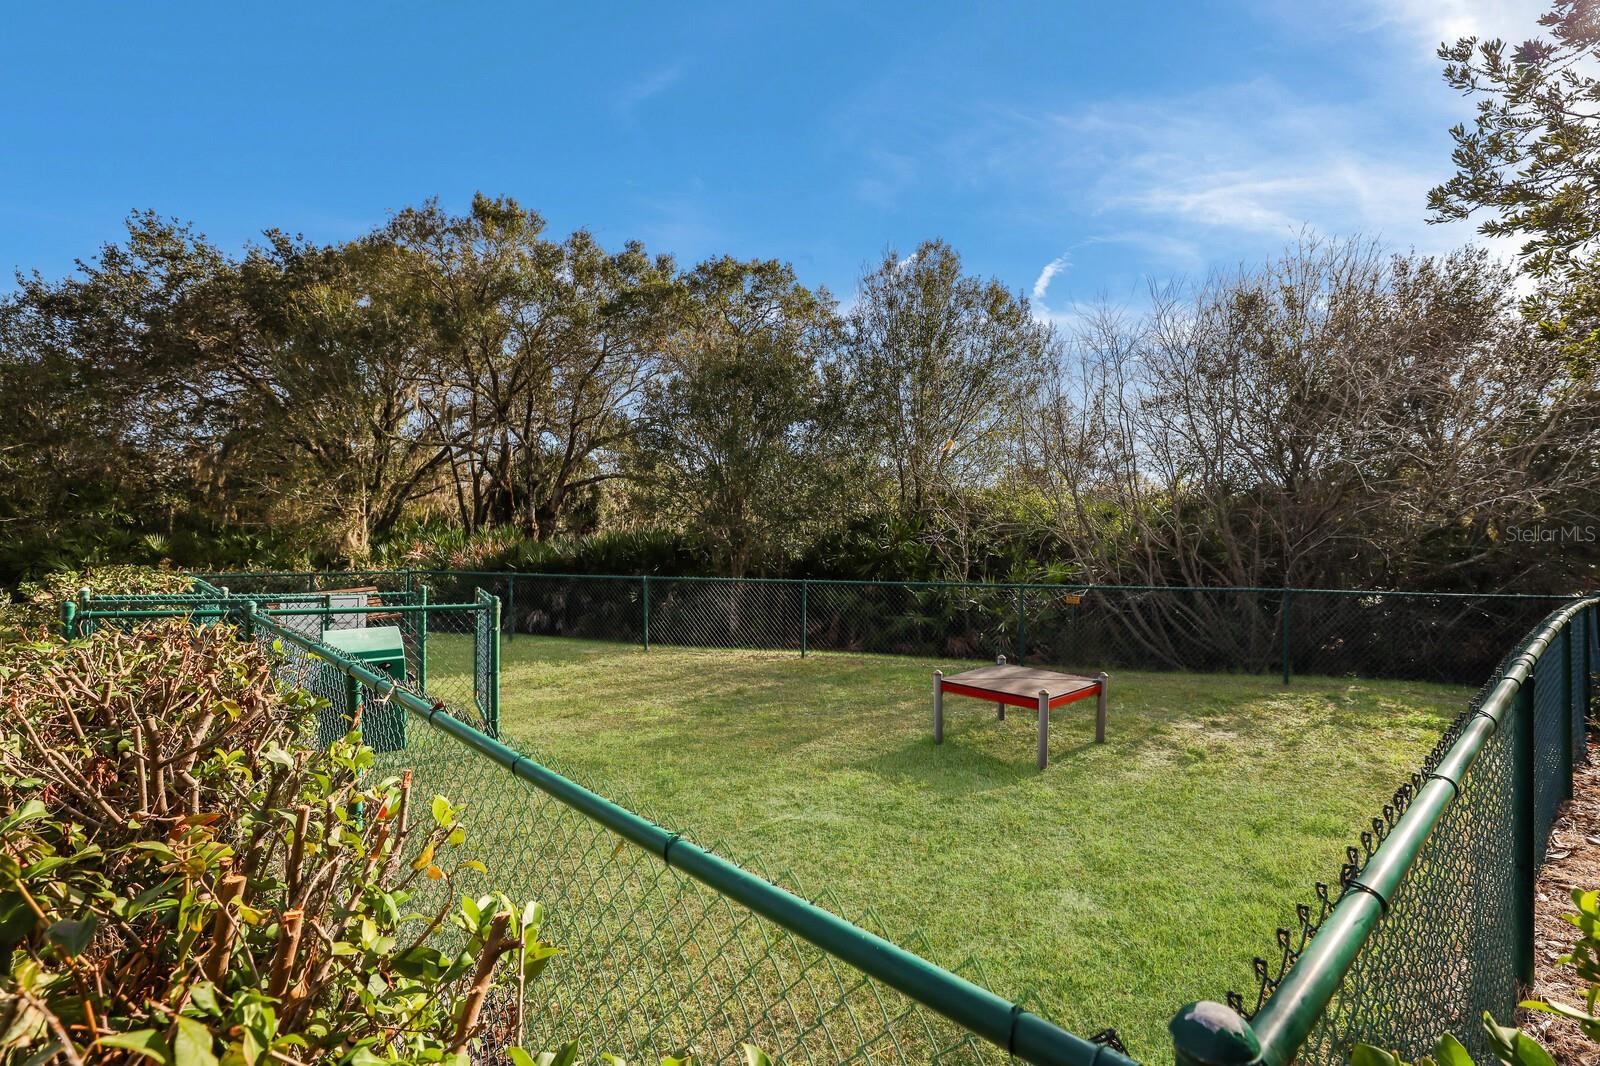
Fenced grassy dog run with a small raised platform and dense trees around the perimeter.
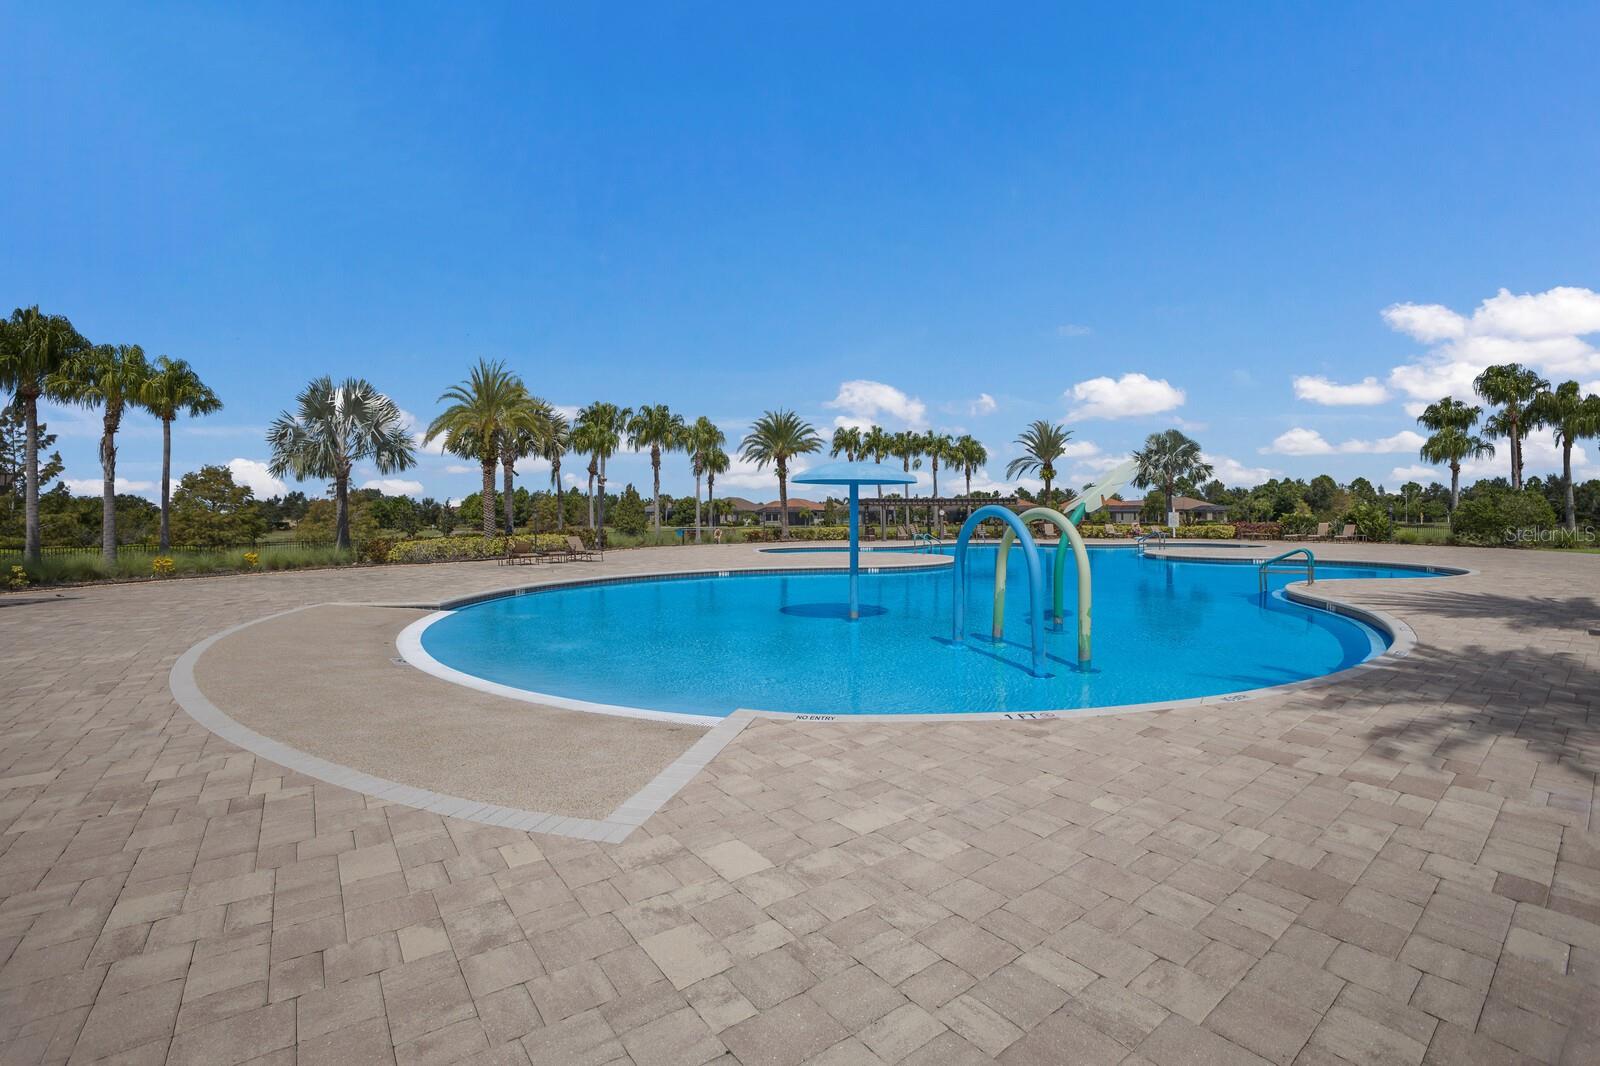
Outdoor pool with colorful water-play arches, a broad paver deck, and palm trees.
SEE ALL PHOTOS
Aerial view of a tiled-roof home beside a pond, with a screened pool enclosure and landscaped yard.
Country Club East entrance sign framed by palm trees, white gates, and landscaped flower beds.
Screened backyard pool with raised spa and lake view beyond the hedges.
Grassy backyard with a pond, mature trees, and two white Adirondack chairs.
House entrance and garage with an arched transom, dark green door, paver driveway, and tropical landscaping.
Aerial view of a tile-roofed home with a screened lanai beside a tree-lined waterway.
Grassy golf course beside a pond, with mature trees and white Adirondack chairs.
Foyer with a glass-paneled front door, arched transom, and light wood console.
Furnished entry foyer with a curved console, upholstered stool, floral accents, and glass-paneled door.
Furnished home office with a desk, white sofa, and sports memorabilia against warm wood-paneled walls.
Kitchen sink with brass faucet, veined stone counters, glass-front cabinets, and a window with blinds.
Kitchen with a large veined island, white cabinetry, stainless appliances, and windows overlooking greenery.
Kitchen with a veined stone island, white cabinetry, stainless steel appliances, and dark hardwood floors.
Kitchen and dining area with white cabinetry, stainless steel appliances, and a long dining table.
Open-plan kitchen with a large marble island, adjoining living and dining areas, and windows overlooking greenery and water.
Bright kitchen and dining area with white cabinetry, stainless steel appliances, and large windows overlooking leafy grounds.
Kitchen with white cabinetry, veined counters, and stainless steel appliances.
Furnished living room with gray seating and sliding doors overlooking a backyard pool.
White wet bar with glass-front cabinets, gold faucet, and veined countertop beside a console table.
Living room with gray seating and sliding doors opening to a screened pool lanai.
Open-plan living room and kitchen with gray seating, white cabinetry, and a pond visible through the windows.
Living room with a tray ceiling, gray seating, and an open view into the kitchen.
Bedroom with a floral bed, two window-side tables, and a glass-paneled door.
Bedroom with a floral bedspread, white dresser, and glass door opening to a screened patio.
Bathroom with a white double vanity, veined countertop, gold faucets, and large framed mirrors.
Bathroom with a glass-enclosed tiled shower, soaking tub, and window overlooking greenery.
Bathroom with a soaking tub, glass-enclosed tiled shower, and window overlooking greenery.
Bedroom with a floral bedspread, matching blue lamps, and a window overlooking greenery.
Furnished bedroom with a light wood daybed and stationary exercise bike by a curtained window.
Bathroom with a marble-look vanity, gold faucet, large framed mirror, and curtained bathtub.
Screened lanai with sectional seating, pool and raised spa overlooking a pond.
Screened pool and attached spa beside a furnished patio with a round table.
Screened outdoor pool and attached spa with patio seating and landscaped yard.
Backyard pool and raised spa in a screened lanai with outdoor seating.
Screened backyard pool and raised spa beside a sunny patio, with a pond beyond the enclosure.
Paver patio with sectional seating and a fire pit, surrounded by dense hedges.
Screened pool and furnished patio with a fire pit and water view.
Laundry room with two top-loading machines, white cabinets, and a utility sink with a gold faucet.
Laundry room with a Samsung washer and dryer, overhead cabinets, and a utility sink.
Aerial view of a home with a screened pool and patio beside a pond and spacious lawn.
Grassy lawn and trees beside a pond with lily pads
Building entrance with a peaked timber canopy, stone facade, glass doors, and landscaped walkway.
Community entrance with a tiered fountain, palm trees, and a red brick-paved road.
Two tennis court complexes with blue courts sit amid landscaped lawns beside a pond.
Landscaped lawn with a curving path and shaded bench beneath trees.
Tiered fountain framed by palm trees and colorful flower beds.
Aerial view of a freeform community pool beside a pond, clubhouse, and landscaped grounds.
Aerial view of a golf course and lake beside a clubhouse, pool, and surrounding homes.
Aerial view of a golf course with sand bunkers, curved cart paths, and a lake.
Community clubhouse with covered entrances, palm trees, and colorful landscaped gardens.
Open-air clubhouse with a metal roof, palm trees, tropical landscaping, and a curved paved driveway.
Clubhouse entrance beneath a timber porte cochere, framed by palm trees and stone columns.
Fitness room with rows of cardio equipment and glass doors overlooking palm trees.
Game room with a pool table, dining tables, and glass doors overlooking palms.
Aerial view of a neighborhood pool and spa beside a clubhouse, surrounded by palm trees and homes.
Community gazebo beside a sandy path and fenced dog park entrance, framed by palm trees.
Fenced grassy dog run with a small raised platform and dense trees around the perimeter.
Outdoor pool with colorful water-play arches, a broad paver deck, and palm trees.
Courtesy of COMPASS FLORIDA LLC, Carroll Couri  Listing Contact: 941-279-3630 
For Sale

15422 HELMSDALE PL

15422 HELMSDALE PL, LAKEWOOD RANCH, FL 34202

$679,000
NEW PRICE ADJUSTMENT! NEW AC! POOL HOME ON 12TH TEE! Perfectly positioned on a PRIVATE CUL-DE-SAC in COUNTRY CLUB EAST, this beautifully updated 3-bedroom, 2-bath PLUS A DEN residence offers sweeping WATER AND GOLF COURSE VIEWS overlooking the 12th tee. Designed for effortless Florida living, the open-concept floor plan is filled with natural light, enhanced by expansive windows, neutral tones, and low-maintenance wood and laminate flooring throughout. The well-appointed kitchen features quartz countertops and backsplash, stainless steel appliances, natural gas cooking, and a wine refrigerator, all seamlessly connected to the main living and dining areas--ideal for both everyday living and entertaining. The primary suite opens to a serene outdoor retreat with a screened lanai, heated saltwater pool and spa, and an extended deck with fire pit--perfect for enjoying sunset views after a day on the course. The den with French doors provides an ideal work-from-home space with tranquil golf course views. With no rear or side neighbors, this home offers exceptional privacy, breathtaking vistas, and true indoor-outdoor living in the heart of Lakewood Ranch's premier gated golf community. Golf or our famous beaches? You can have it all here in this highly sought after community. Call the movers, your new home awaits! BRAND NEW AC INSTALLED AUGUST 2026

3
beds

2
baths

1,744 Sq.Ft. LIVING AREA

0.27 Acres lot

Carroll "Bella" Couri

Carroll "Bella" Couri

Features & Amenities

Interior

  • total bedrooms3
  • Total bathrooms2
  • full bathrooms2
  • Laundry room Inside, Laundry Room
  • Flooring Ceramic Tile, Laminate, Wood
  • APPLIANCES Dishwasher, Disposal, Dryer, Electric Water Heater, Microwave, Range, Range Hood, Refrigerator, Washer, Wine Refrigerator
  • other interior Features Built-in Features, Ceiling Fans(s), Crown Molding, Eat-in Kitchen, High Ceilings, Kitchen/Family Room Combo, Living Room/Dining Room Combo, Open Floorplan, Primary Bedroom Main Floor, Solid Surface Counters, Solid Wood Cabinets, Split Bedroom, Stone Counters, Thermostat, Tray Ceiling(s), Walk-In Closet(s), Window Treatments

Area & Lot

  • Status For Sale
  • Living Area1,744 Sq.Ft.
  • Total Area2,412 Sq.Ft.
  • Lot Area0.27 Acres
  • MLS® IDA4691804
  • TypeResidential
  • YEAR BUILT2011
  • NeighborhoodThe Lake Club
  • View DescriptionGarden, Golf Course, Pool, Trees/Woods, Water
  • Elementary SchoolRobert E Willis Elementary
  • Middle SchoolNolan Middle
  • High SchoolLakewood Ranch High

Exterior

  • STORIES1
  • Garage Space2.0
  • water SourcePublic
  • utilitiesBB/HS Internet Available, Cable Available, Electricity Connected, Natural Gas Connected, Phone Available, Public, Underground Utilities, Water Connected
  • PoolChlorine Free, Deck, Heated, In Ground, Lighting, Salt Water, Screen Enclosure, Tile
  • roofTile
  • lot featuresCleared, Conservation Area, Cul-De-Sac, In County, Irregular Lot, Landscaped, Level, Near Golf Course, Oversized Lot, Sidewalk, Paved
  • parkingGarage Door Opener, Ground Level, Off Street, Parking Pad
  • HEAT TYPECentral, Electric
  • AIR CONDITIONINGCentral Air
  • sewerPublic Sewer
  • SubstructureSlab
  • security FeaturesGated Community, Security Gate, Security System, Security System Owned
  • other exterior FeaturesGarden, Hurricane Shutters, Lighting, Rain Gutters, Sidewalk

Financial

  • Sales Price$679,000
  • Real Estate Tax $9,945/yr
  • HOA $314/mo
  • Zoning PDMU
View Virtual Tour
Country Club East entrance sign framed by palm trees, white gates, and landscaped flower beds.

Schedule a Showing

We would love to show you our beautiful property. Please select your preferred date and time below. An agent will be in touch shortly to confirm your appointment.

Schedule a Showing

We would love to show you our beautiful property. Please select your preferred date and time below. An agent will be in touch shortly to confirm your appointment.

Thank you for your interest in 15422 HELMSDALE PL, LAKEWOOD RANCH, FL 34202. We are reviewing your request and will be in touch shortly!

Mortgage Calculator

Estimate your monthly mortgage payment, including the principal and interest, property taxes, and HOA. Adjust the values to generate a more accurate rate.

All estimates are provided for informational purposes only. Actual amounts may vary.
$0,000 Your Payment 20 15 65
$0,000 Your Payment

The Lake Club

27.3940° N, 82.3814° W

Explore

Want personalized insights?

Let’s connect and curate a buying experience tailored to you.

Follow Us on Instagram