Leave a Message

Thank you for your message. We will be in touch with you shortly.

2528 STARWOOD CT
2528 STARWOOD CT
2528 STARWOOD CT
2528 STARWOOD CT
2528 STARWOOD CT
2528 STARWOOD CT
2528 STARWOOD CT
2528 STARWOOD CT
2528 STARWOOD CT
2528 STARWOOD CT
2528 STARWOOD CT
2528 STARWOOD CT
2528 STARWOOD CT
2528 STARWOOD CT
2528 STARWOOD CT
2528 STARWOOD CT
2528 STARWOOD CT
2528 STARWOOD CT
2528 STARWOOD CT
2528 STARWOOD CT
2528 STARWOOD CT
2528 STARWOOD CT
2528 STARWOOD CT
2528 STARWOOD CT
2528 STARWOOD CT
2528 STARWOOD CT
2528 STARWOOD CT
2528 STARWOOD CT
2528 STARWOOD CT
2528 STARWOOD CT
2528 STARWOOD CT
2528 STARWOOD CT
2528 STARWOOD CT
2528 STARWOOD CT
2528 STARWOOD CT
2528 STARWOOD CT
2528 STARWOOD CT
SEE ALL PHOTOS
2528 STARWOOD CT
2528 STARWOOD CT
2528 STARWOOD CT
2528 STARWOOD CT
2528 STARWOOD CT
2528 STARWOOD CT
2528 STARWOOD CT
2528 STARWOOD CT
2528 STARWOOD CT
2528 STARWOOD CT
2528 STARWOOD CT
2528 STARWOOD CT
2528 STARWOOD CT
2528 STARWOOD CT
2528 STARWOOD CT
2528 STARWOOD CT
2528 STARWOOD CT
2528 STARWOOD CT
2528 STARWOOD CT
2528 STARWOOD CT
2528 STARWOOD CT
2528 STARWOOD CT
2528 STARWOOD CT
2528 STARWOOD CT
2528 STARWOOD CT
2528 STARWOOD CT
2528 STARWOOD CT
2528 STARWOOD CT
2528 STARWOOD CT
2528 STARWOOD CT
2528 STARWOOD CT
2528 STARWOOD CT
2528 STARWOOD CT
2528 STARWOOD CT
2528 STARWOOD CT
2528 STARWOOD CT
2528 STARWOOD CT
Courtesy of COMPASS FLORIDA LLC, Carroll Couri  Listing Contact: 941-279-3630 
For Sale

2528 STARWOOD CT

2528 STARWOOD CT, LAKEWOOD RANCH, FL 34211

$515,000
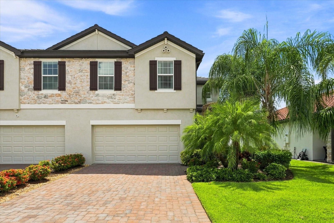
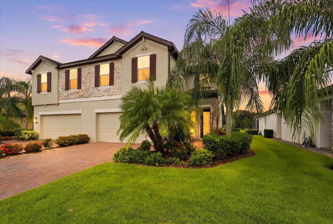
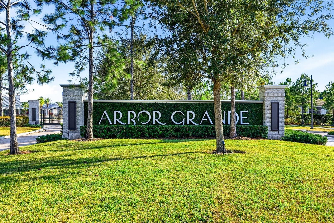
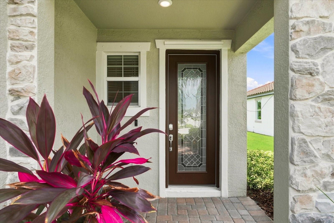
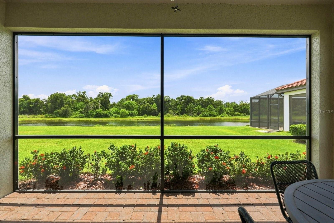
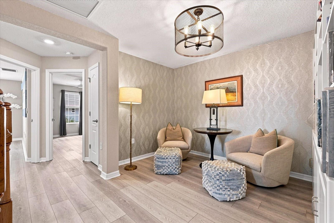
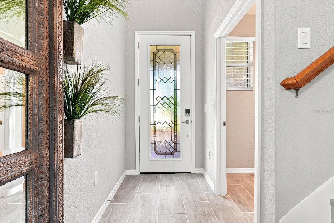
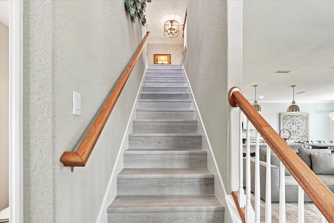
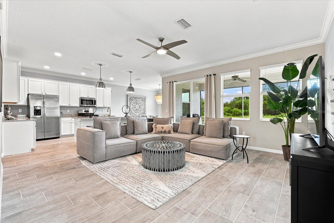
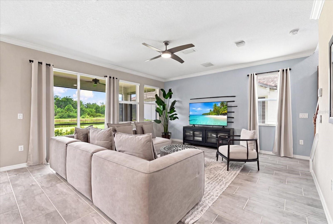
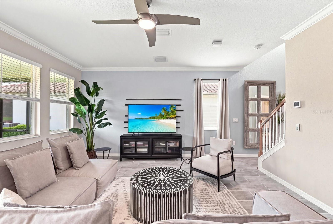
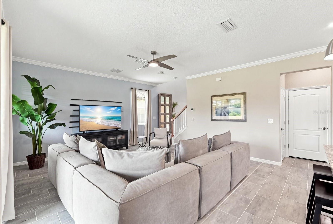
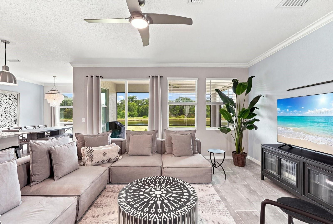
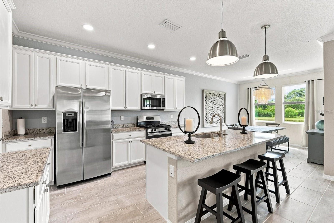
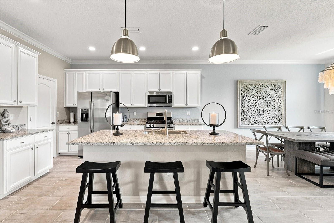
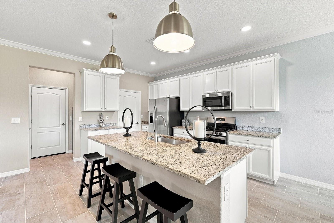
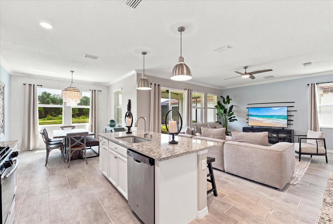
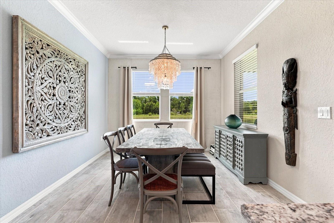
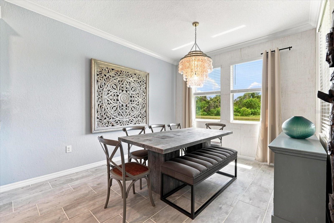
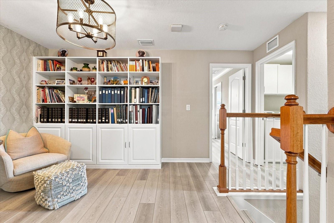
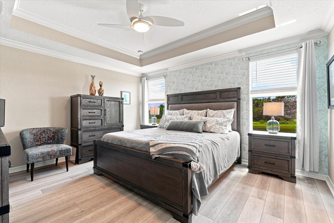
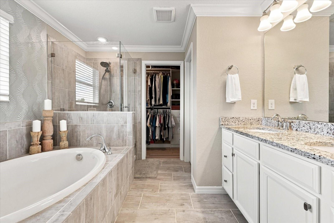
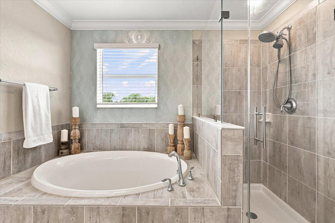
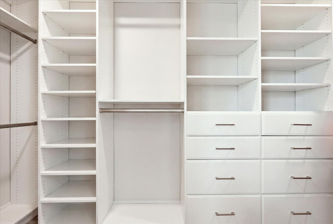
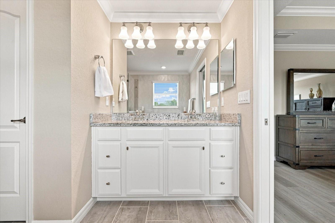
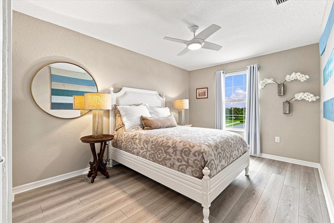
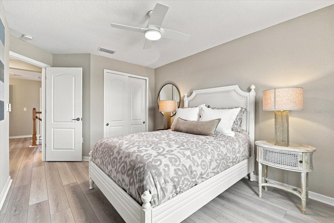
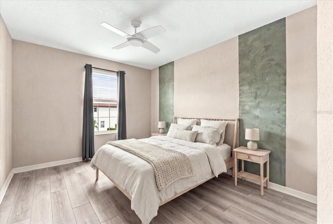
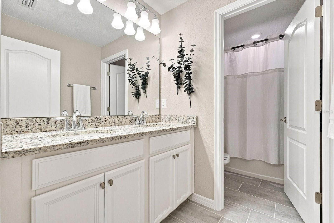
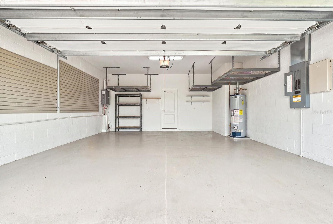
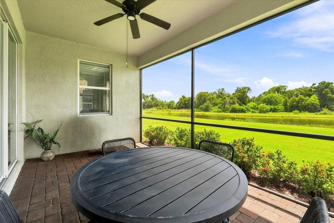
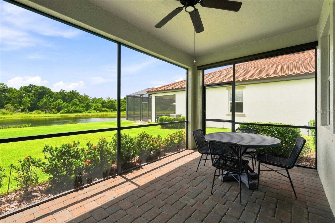
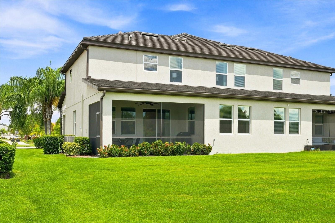
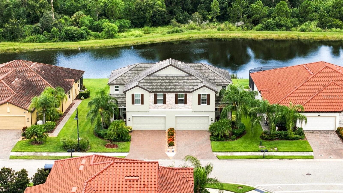
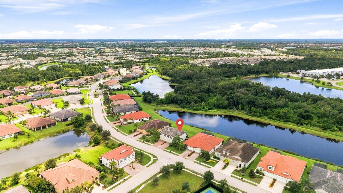
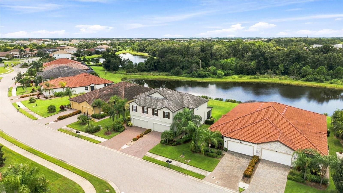
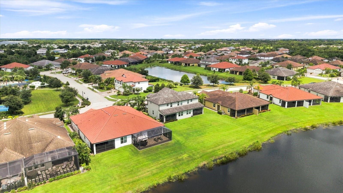
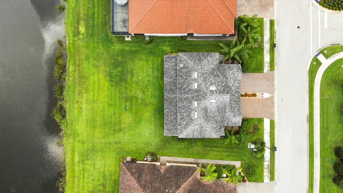
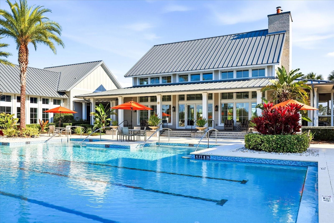
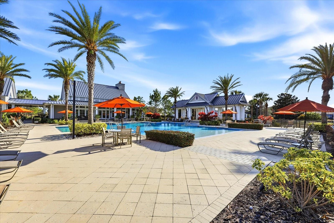
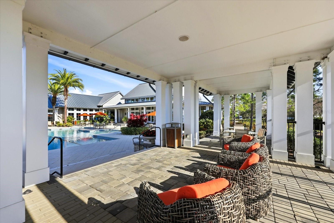
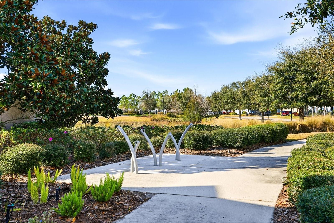
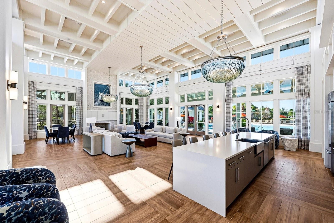
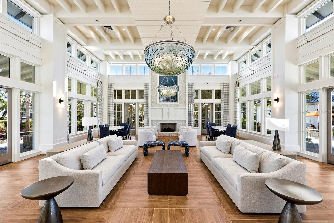
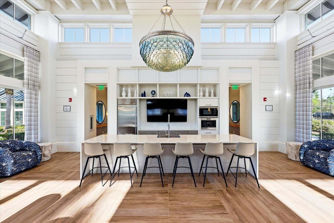
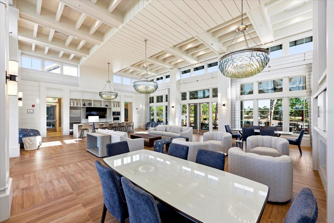
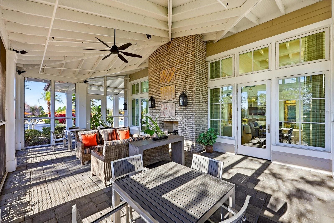
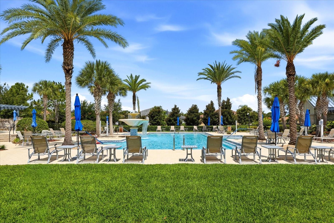
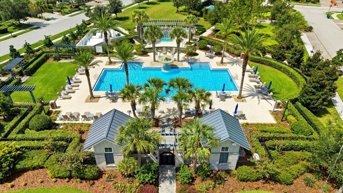
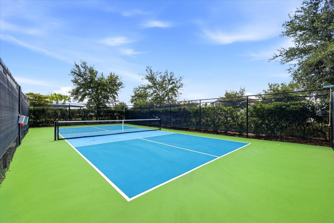
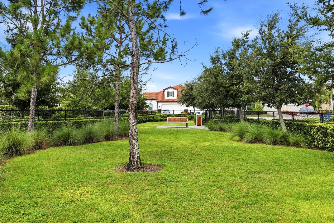
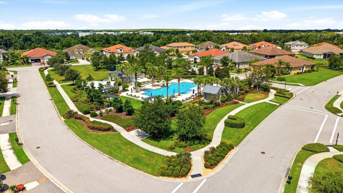
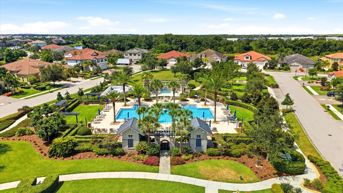
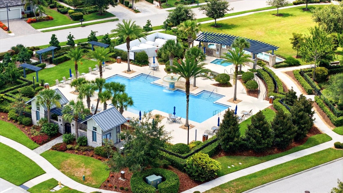
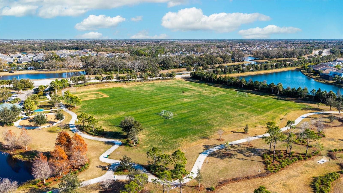
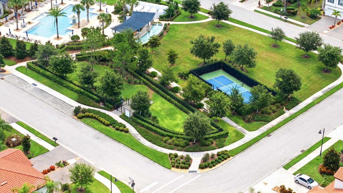
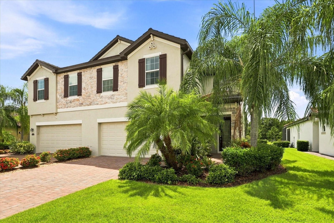
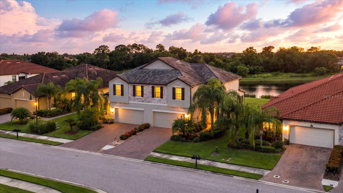
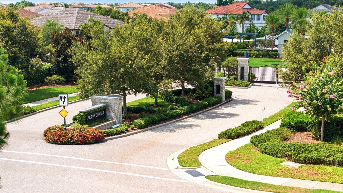
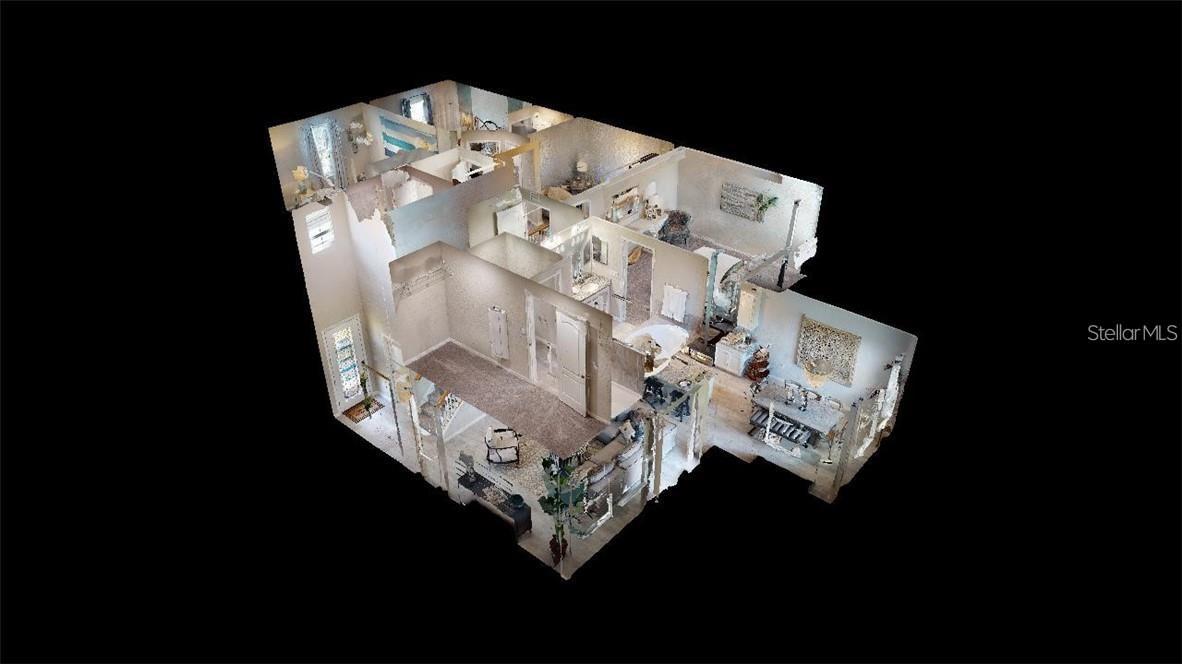
AVAILABLE NOW! AURHAUS DESIGNER FURNISHED MODEL home with upgraded grey plank tile flooring and brand new luxury vinyl on stairs and all of second floor, directly across from the private villa-resident amenities! This two-story Rose floor plan embraces old fashioned charm in an open floor plan designed for the modern homeowner. An island kitchen overlooks the airy great room and formal dining area, where natural light floods in through large glass sliders leading to the lanai. Upstairs, a gracious loft separates two bedrooms and a dual-sink full bath from the sumptuous master suite, featuring stylish tray ceilings, walk-in closet, standing shower, and soaking tub. The Rose is complete with 1,869 square feet of air-conditioned living space and a two-car garage. Arbor Grande is a gated community situated within Lakewood Ranch as a residential enclave offering private, resort- style amenities. With low fees (lawn maintenance included!) and an ideal location convenient to both the Sarasota and Tampa Bay areas, as well as the Gulf beaches, I-75 and the Sunshine Skyway bridge, and also direct access to Bob Gardner Park, Arbor Grande offers "Grande Living on an Intimate Scale." This one will not last!

3
beds

3
baths

1,869 Sq.Ft. LIVING AREA

5,754 Sq.Ft. lot

Carroll "Bella" Couri

Carroll "Bella" Couri

Features & Amenities

Interior

  • total bedrooms3
  • Total bathrooms3
  • full bathrooms2
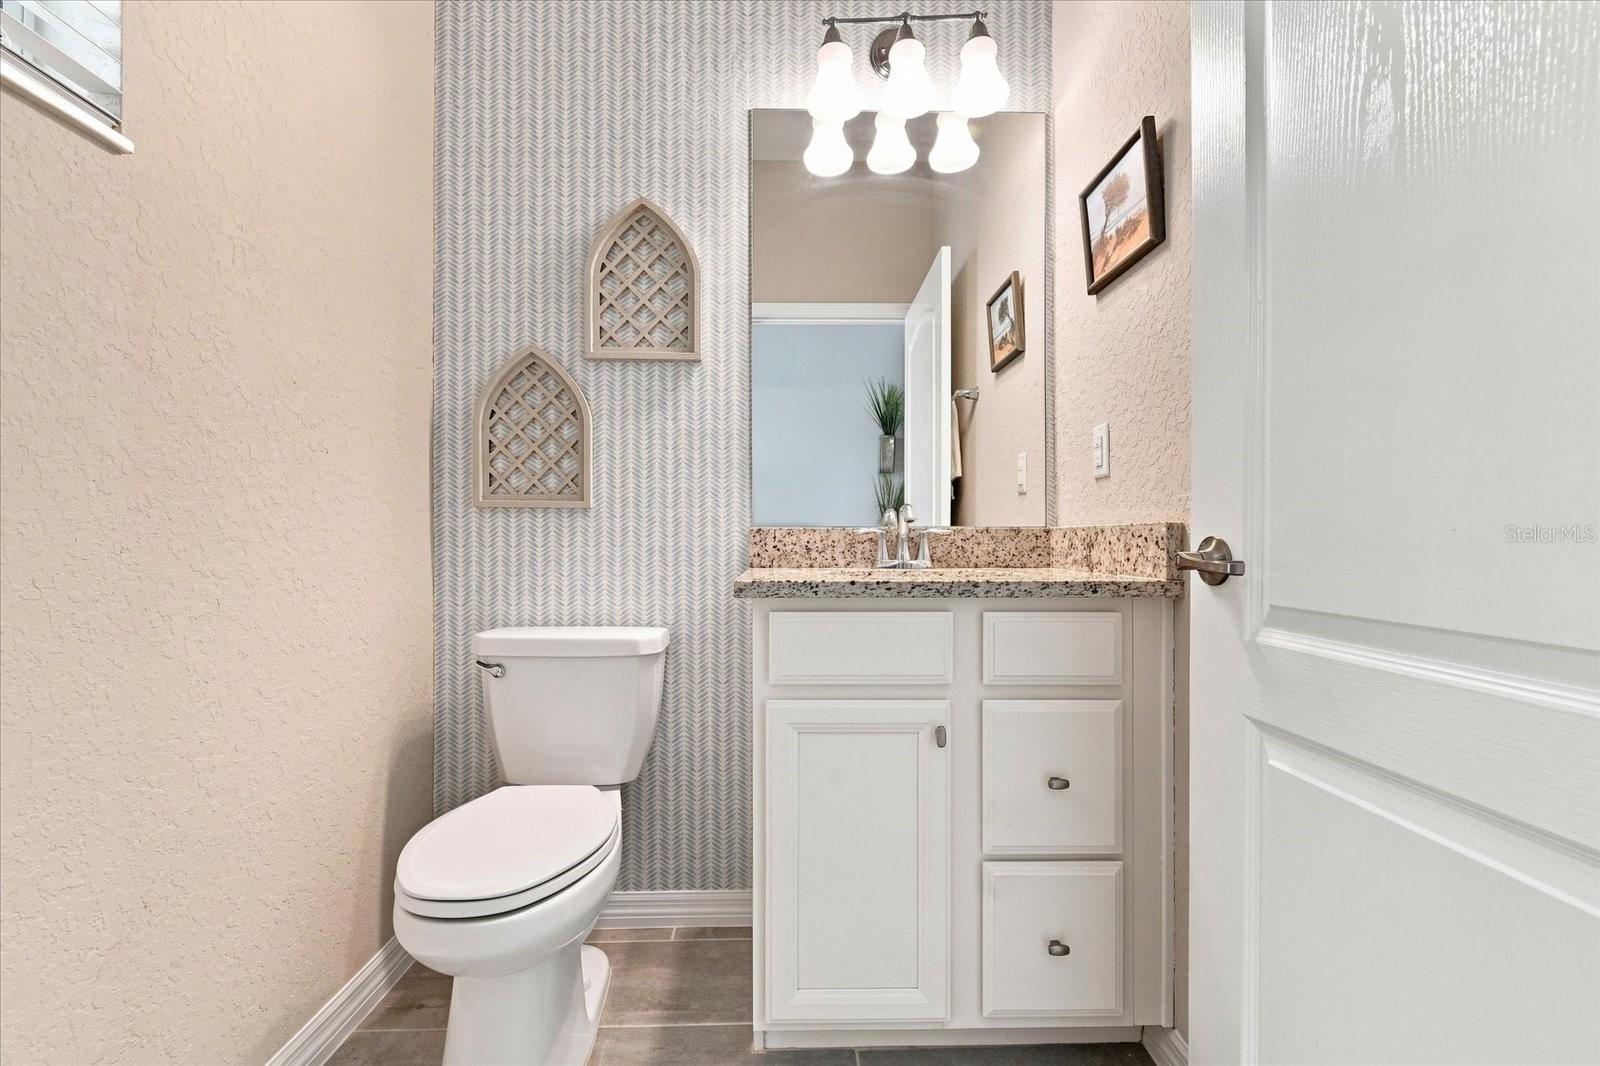
  • half bathroom1
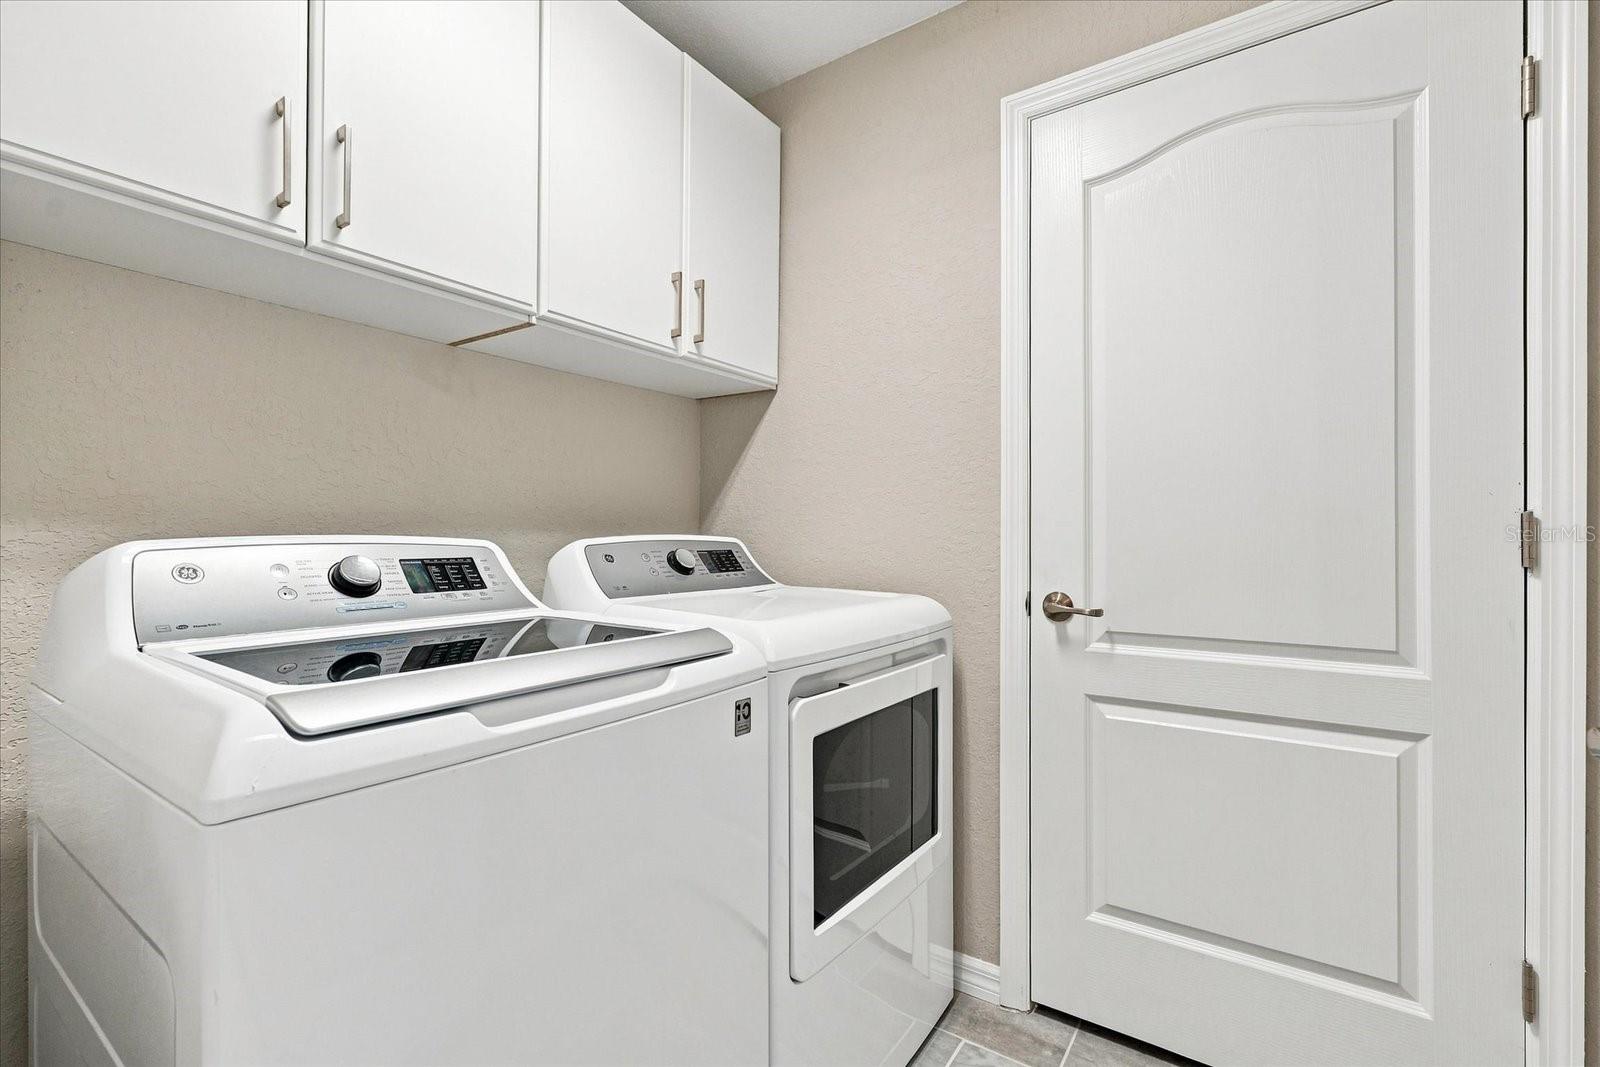
  • Laundry room Inside, Upper Level
  • Flooring Carpet, Tile
  • APPLIANCES Dishwasher, Disposal, Dryer, Exhaust Fan, Microwave, Range, Refrigerator, Washer
  • other interior Features Crown Molding, Kitchen/Family Room Combo, Open Floorplan, Solid Surface Counters, Split Bedroom, Stone Counters, Thermostat, Tray Ceiling(s), Walk-In Closet(s)

Area & Lot

  • Status For Sale
  • Living Area1,869 Sq.Ft.
  • Total Area2,534 Sq.Ft.
  • Lot Area5,754 Sq.Ft.
  • MLS® IDA4703671
  • TypeResidential
  • YEAR BUILT2019
  • NeighborhoodThe Lake Club
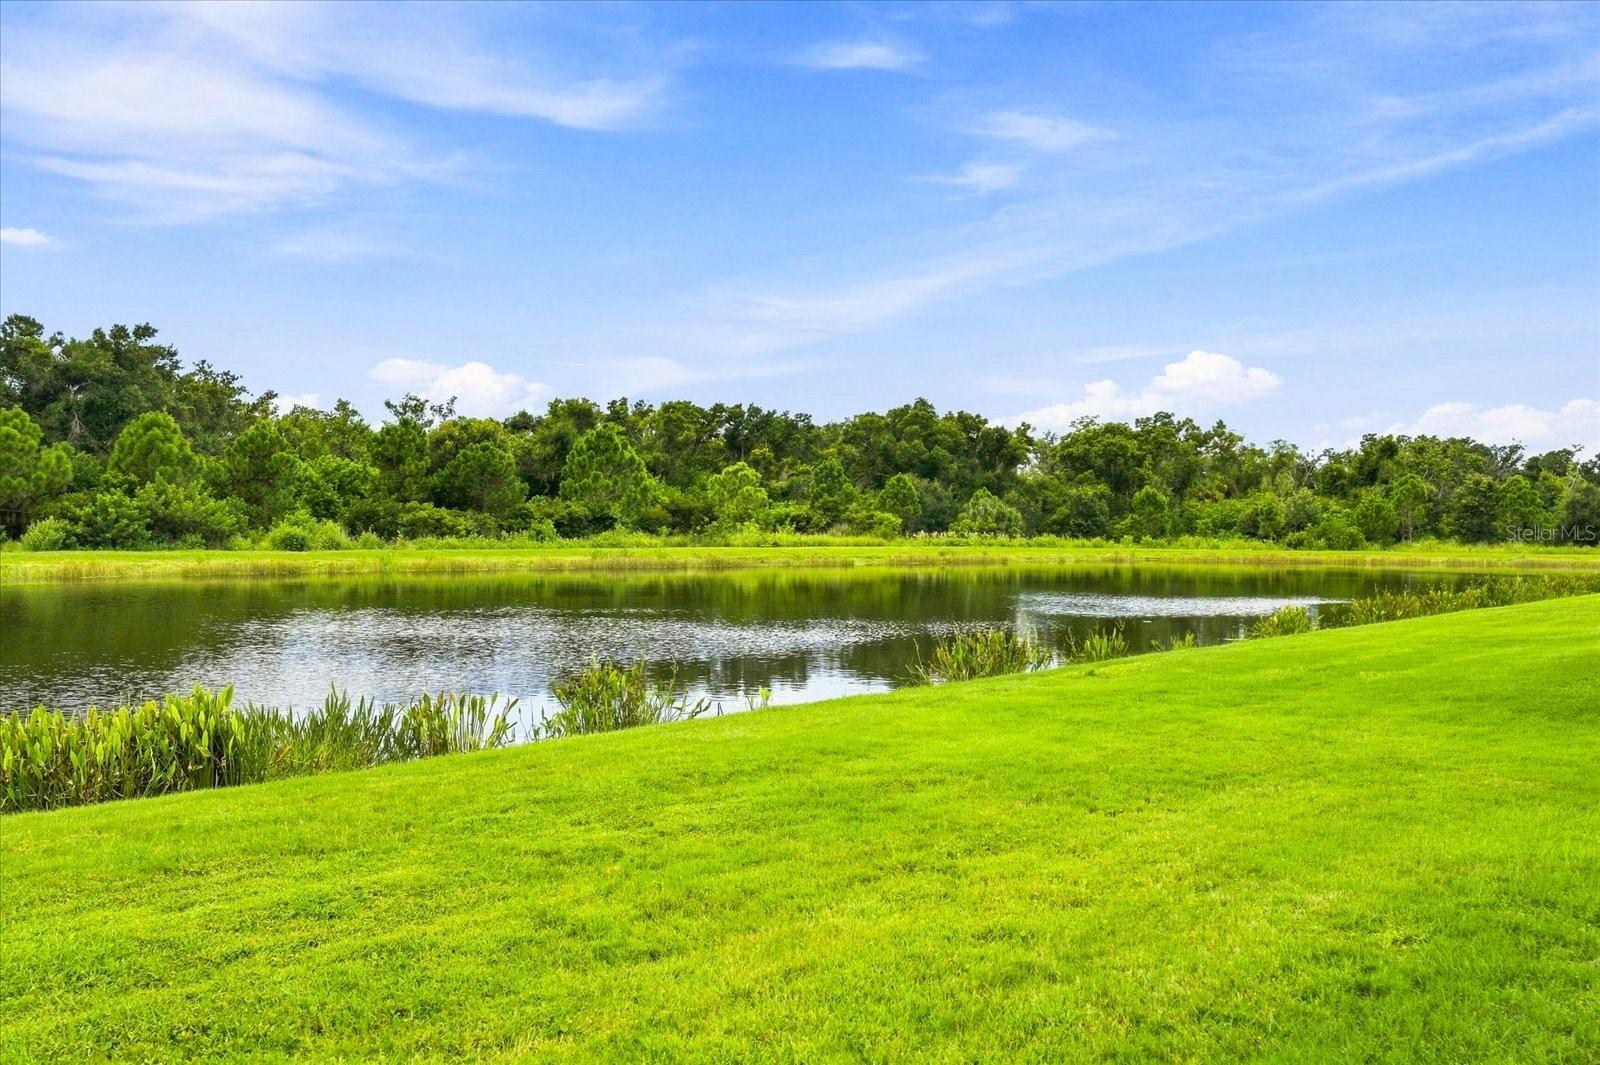
  • View DescriptionWater
  • Elementary SchoolGullett Elementary
  • Middle SchoolDr Mona Jain Middle
  • High SchoolLakewood Ranch High

Exterior

  • STORIES2
  • Garage Space2.0
  • water SourcePublic
  • utilitiesBB/HS Internet Available, Cable Available, Electricity Connected, Phone Available, Sewer Connected, Sprinkler Recycled, Underground Utilities
  • roofTile
  • lot featuresIn County, Paved, Private
  • HEAT TYPECentral
  • AIR CONDITIONINGCentral Air
  • sewerPublic Sewer
  • SubstructureSlab
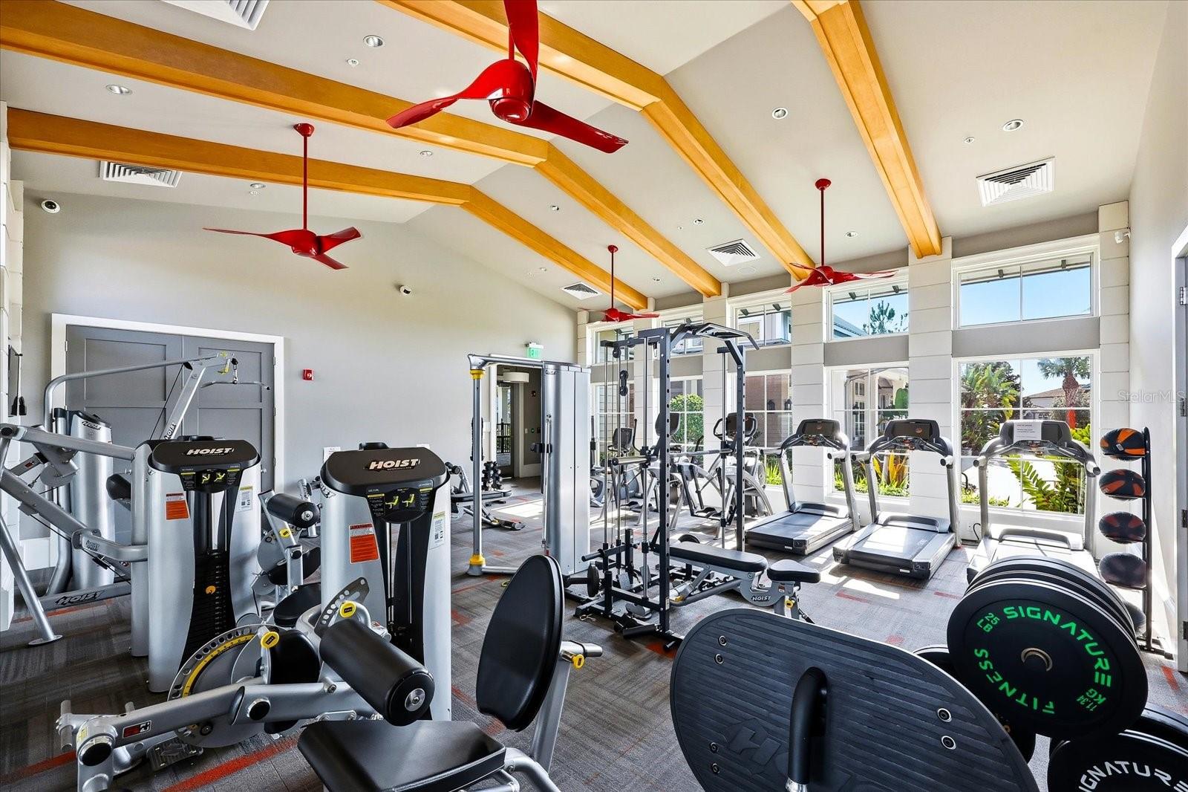
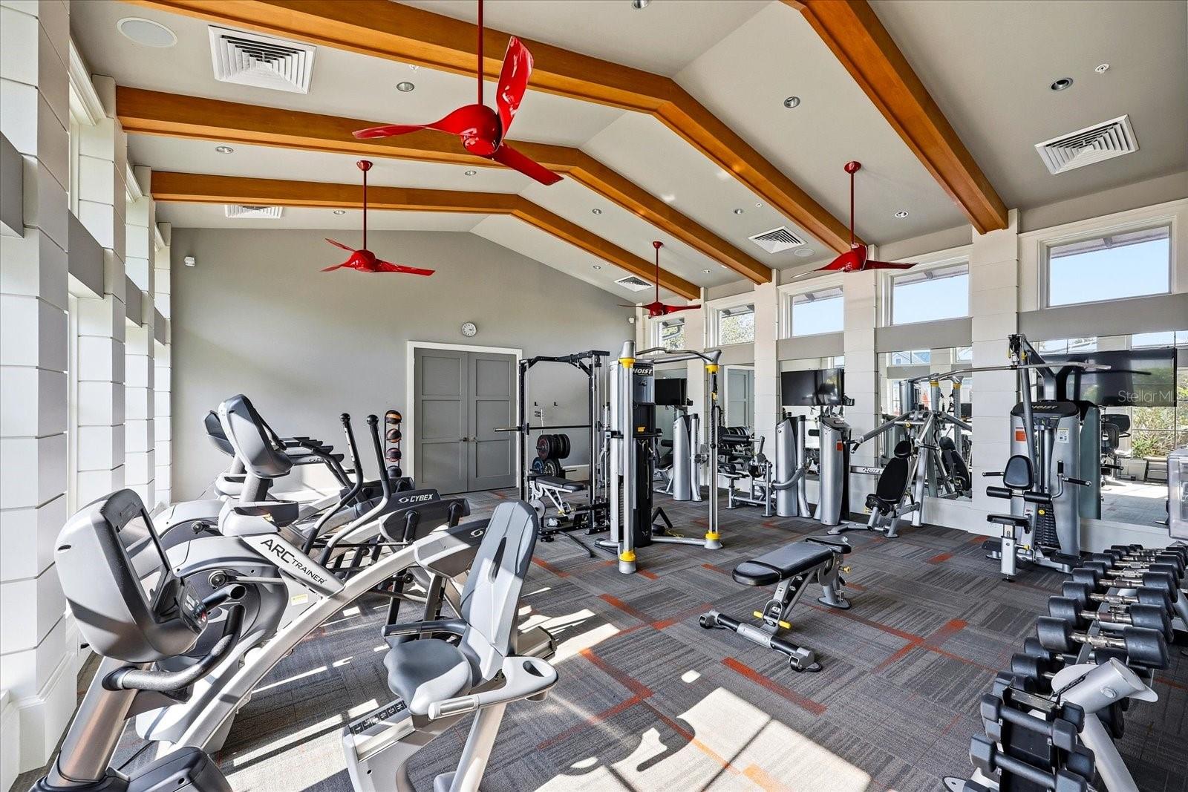
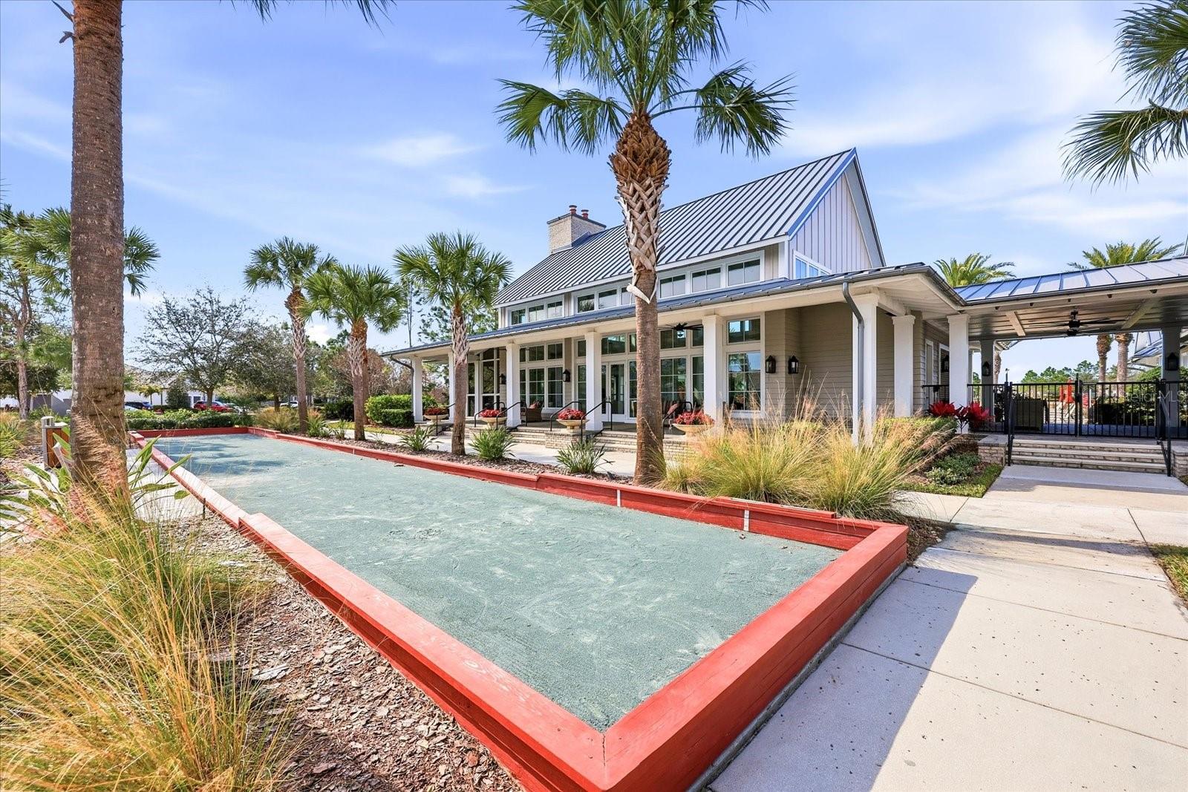
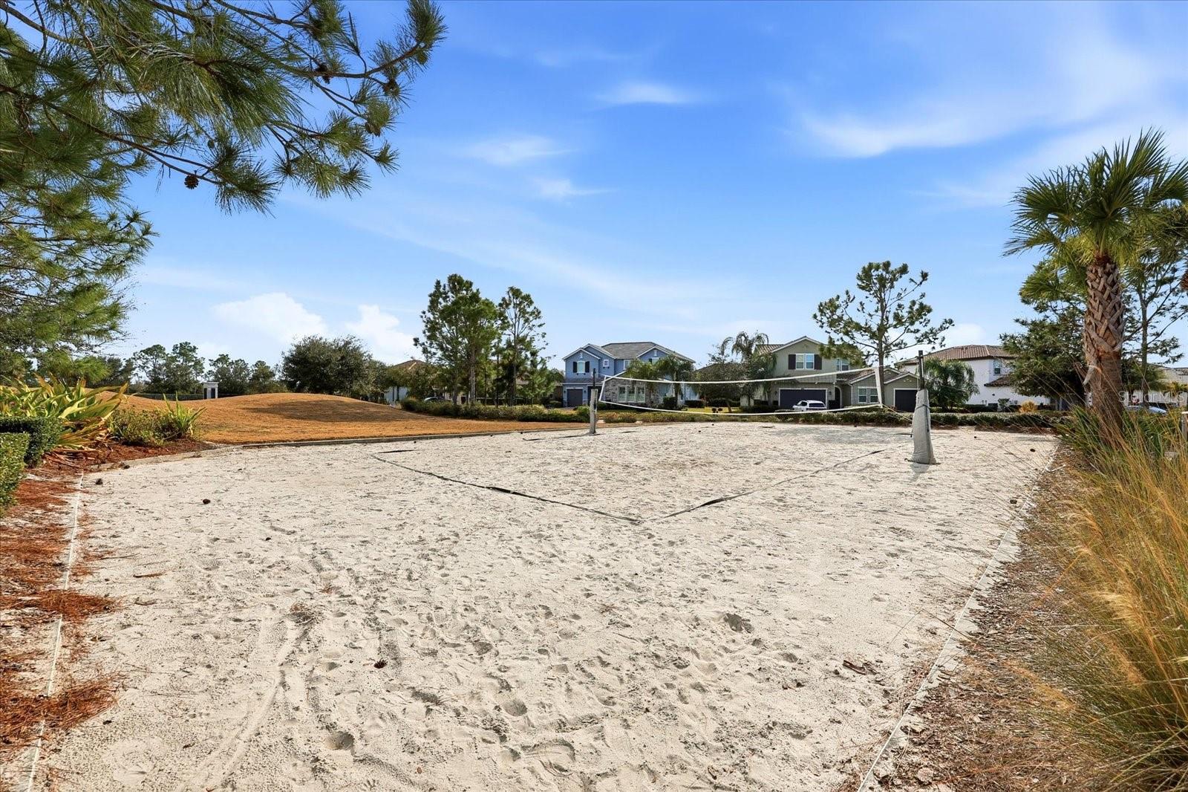
  • HOA AmenitiesClubhouse, Fence Restrictions, Fitness Center, Gated, Park, Pool, Recreation Facilities, Spa/Hot Tub
  • other exterior FeaturesSliding Doors

Financial

  • Sales Price$515,000
  • Real Estate Tax $6,040/yr
  • HOA $508/mo
  • Zoning RE1
image

Schedule a Showing

We would love to show you our beautiful property. Please select your preferred date and time below. An agent will be in touch shortly to confirm your appointment.

Schedule a Showing

We would love to show you our beautiful property. Please select your preferred date and time below. An agent will be in touch shortly to confirm your appointment.

Thank you for your interest in 2528 STARWOOD CT, LAKEWOOD RANCH, FL 34211. We are reviewing your request and will be in touch shortly!

Mortgage Calculator

Estimate your monthly mortgage payment, including the principal and interest, property taxes, and HOA. Adjust the values to generate a more accurate rate.

All estimates are provided for informational purposes only. Actual amounts may vary.
$0,000 Your Payment 20 15 65
$0,000 Your Payment

The Lake Club

27.3940° N, 82.3814° W

Explore

Want personalized insights?

Let’s connect and curate a buying experience tailored to you.

Follow Us on Instagram